Welcome home to this beautifully updated 3-bed, 2.5-bath residence in the heart of Grand Chute! This move-in-ready home offers a perfect blend of modern updates, comfortable living spaces, and functional design. Main level features spacious sunk-in living room, updated kitchen w/ ample cabinetry and concrete countertops, primary bedroom ensuite. Finished basement provides valuable extra living space, family room, office, fitness area, or rec room. Conveniently located near shopping, dining, parks, schools, and easy highway access, this home combines comfort, style, and an exceptional Grand Chute LOCATION. Don't miss the opportunity to make this beautifully updated home your own—schedule your private showing today! Please allow 48 hours to respond to offers.
Active-no offer
Price cut: $10K (8/2)
$395,000
24 Greves Ct, Appleton, WI 54914
3beds
2,382sqft
Single Family Residence
Built in 1986
0.27 Acres Lot
$400,500 Zestimate®
$166/sqft
$-- HOA
What's special
Beautifully updatedFitness areaFamily roomPrimary bedroom ensuite
- 71 days
- 506
- 23
Zillow last checked:
Listing updated:
Listed by:
Alexis J Brickham 920-538-6121,
First Weber, Inc.
Source: RANW as distributed by MLS GRID,MLS#: 50328885
Facts & features
Interior
Bedrooms & bathrooms
- Bedrooms: 3
- Bathrooms: 3
- Full bathrooms: 2
- 1/2 bathrooms: 1
Bedroom 1
- Level: Main
- Dimensions: 14x11
Bedroom 2
- Level: Main
- Dimensions: 12x10
Bedroom 3
- Level: Main
- Dimensions: 12x11
Dining room
- Level: Main
- Dimensions: 13x9
Kitchen
- Level: Main
- Dimensions: 15x12
Living room
- Level: Main
- Dimensions: 19x16
Other
- Description: Exercise Room
- Level: Lower
- Dimensions: 40x15
Other
- Description: Theatre Room
- Level: Lower
- Dimensions: 19x12
Other
- Description: Laundry
- Level: Lower
- Dimensions: 11x6
Other
- Description: Den/Office
- Level: Lower
- Dimensions: 8x6
Heating
- Forced Air
Cooling
- Forced Air, Central Air
Features
- Basement: Full,Finished
- Has fireplace: Yes
- Fireplace features: Gas
Interior area
- Total interior livable area: 2,382 sqft
- Finished area above ground: 1,500
- Finished area below ground: 882
Property
Parking
- Total spaces: 2
- Parking features: Attached
- Attached garage spaces: 2
Accessibility
- Accessibility features: 1st Floor Bedroom, 1st Floor Full Bath, Level Drive, Level Lot, Open Floor Plan
Features
- Patio & porch: Patio
Lot
- Size: 0.27 Acres
Details
- Parcel number: 102285400
- Zoning: Residential
Construction
Type & style
- Home type: SingleFamily
- Architectural style: Ranch
- Property subtype: Single Family Residence
Materials
- Brick, Vinyl Siding
- Foundation: Poured Concrete
Condition
- New construction: No
- Year built: 1986
Utilities & green energy
- Sewer: Public Sewer
- Water: Public
Community & HOA
Location
- Region: Appleton
Financial & listing details
- Price per square foot: $166/sqft
- Tax assessed value: $308,200
- Annual tax amount: $3,758
- Date on market: 7/9/2026
- Inclusions: Dishwasher, refrigerator, microwave, stove/oven, hot tub
- Exclusions: Sellers personal property, washer and dryer
Estimated market value
$400,500
$380,000 - $421,000
$2,685/mo
Price history
| Date | Event | Price |
|---|---|---|
| 8/2/2026 | Price change | $395,000-2.5%$166/sqft |
Source: RANW as distributed by MLS GRID #50328885 Report a problem | ||
| 7/24/2026 | Price change | $405,000-1.2%$170/sqft |
Source: RANW as distributed by MLS GRID #50328885 Report a problem | ||
| 7/9/2026 | Listed for sale | $410,000+16%$172/sqft |
Source: RANW as distributed by MLS GRID #50328885 Report a problem | ||
| 3/10/2025 | Sold | $353,500+2.5%$148/sqft |
Source: RANW as distributed by MLS GRID #50302781 Report a problem | ||
| 1/28/2025 | Contingent | $344,900$145/sqft |
Source:  WIREX MLS #50302781 Report a problem WIREX MLS #50302781 Report a problem | ||
| 1/27/2025 | Price change | $344,900-1.4%$145/sqft |
Source: RANW as distributed by MLS GRID #50302781 Report a problem | ||
| 1/17/2025 | Listed for sale | $349,900+169.2%$147/sqft |
Source: RANW as distributed by MLS GRID #50302781 Report a problem | ||
| 2/7/2015 | Sold | $130,000-7.1%$55/sqft |
Source: RANW as distributed by MLS GRID #50111208 Report a problem | ||
| 12/6/2014 | Price change | $140,000-5.4%$59/sqft |
Source: Coldwell Banker The Real Estate Group, Inc. #50111208 Report a problem | ||
| 7/12/2014 | Listed for sale | $148,000$62/sqft |
Source: RE/MAX 24/7 Real Estate #50103114 Report a problem | ||
Public tax history
| Year | Property taxes | Tax assessment |
|---|---|---|
| 2025 | $3,758 +15.9% | $308,200 +59.2% |
| 2024 | $3,242 +1.9% | $193,600 |
| 2023 | $3,183 +1.2% | $193,600 |
| 2022 | $3,145 -1.7% | $193,600 |
| 2021 | $3,201 -0.9% | $193,600 |
| 2020 | $3,229 +19.4% | $193,600 +28% |
| 2019 | $2,704 -4.1% | $151,200 |
| 2018 | $2,821 +1.2% | $151,200 |
| 2017 | $2,787 +0.9% | $151,200 |
| 2016 | $2,761 -3% | $151,200 -0.6% |
| 2015 | $2,848 -2.4% | $152,100 -3.2% |
| 2014 | $2,918 -1.2% | $157,100 |
| 2013 | $2,955 +1.1% | $157,100 |
| 2012 | $2,923 -0.9% | $157,100 |
| 2011 | $2,948 -3% | $157,100 |
| 2010 | $3,039 +4.3% | $157,100 |
| 2009 | $2,912 +3.6% | $157,100 |
| 2008 | $2,810 +2.9% | $157,100 |
| 2007 | $2,730 +4.7% | $157,100 |
| 2006 | $2,607 -9.3% | $157,100 +34.3% |
| 2005 | $2,873 +2.8% | $117,000 |
| 2004 | $2,794 -0.4% | $117,000 |
| 2003 | $2,806 | $117,000 |
| 2002 | -- | $117,000 |
| 2001 | -- | $117,000 |
| 2000 | -- | $117,000 |
Find assessor info on the county website
Monthly payment
Est. payment
Payment breakdown
Explore the cost of this home by adjusting the details. Changes won't be saved.Climate risks
Neighborhood: 54914

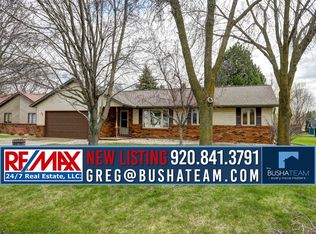
Similar homes
- $295,0003 bd2 ba2k sqft2715 W 1st Ave, Appleton, WI 54914For Sale
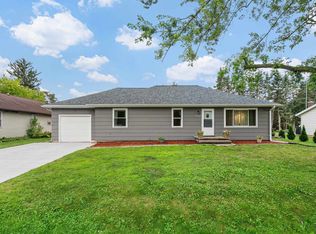 MLS ID #50327314, Abozar Karimi. RANW as distributed by MLS GRID
 - $490,0004 bd3 ba2.7k sqft2744 W Commonwealth Ct, Appleton, WI 54914For Sale
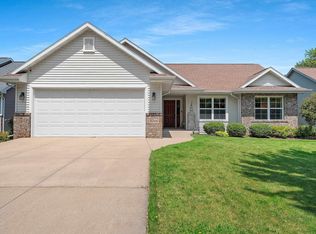 MLS ID #50329292, Deanna M Van Thiel. RANW as distributed by MLS GRID
 - $299,8003 bd2 ba2.2k sqft825 W Marquette St, Appleton, WI 54914For Sale
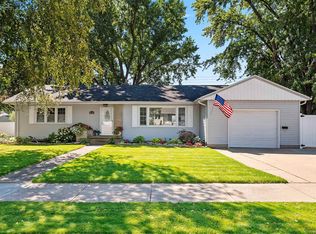 MLS ID #50331604, Helena A Jacyno. RANW as distributed by MLS GRID
 - $425,0003 bd3 ba2.4k sqftN1391 Woodland Dr, Greenville, WI 54942For Sale
 MLS ID #50331350, Tanner L Beckman. RANW as distributed by MLS GRID
