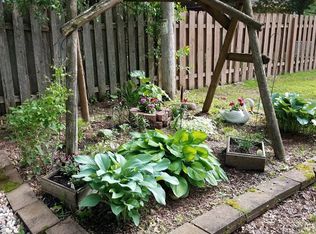
Located within 2 blocks of Highlands/Odyssey Elementary and Kiwanis Park, this unique 4-bedroom plus office, 3-bath home offers a rare combination of space and character. The dramatic 2-story living room creates an impressive heart of the home, while the kitchen features JennAir double ovens and cooktop. Retreat to the huge primary suite, or enjoy the convenience of 1st-floor laundry and a main-floor bath with dual sinks and walk-in shower. Outside, a fenced yard and shady patio invite you to relax and unwind. An emergency backup generator adds peace of mind and completes this one-of-a-kind home.
Active-no offer
Price cut: $35.1K (9/14)
$389,900
1710 W Marquette St, Appleton, WI 54914
4beds
2,926sqft
Single Family Residence
Built in 1974
9,583 Square Feet Lot
$393,800 Zestimate®
$133/sqft
$-- HOA
What's special
Fenced yardShady patioHuge primary suite
- 31 days
- 1,325
- 96
Zillow last checked:
Listing updated:
Listed by:
Greg R Busha 920-841-3791,
LIV Wisconsin Realty
Source: RANW as distributed by MLS GRID,MLS#: 50331645
Facts & features
Interior
Bedrooms & bathrooms
- Bedrooms: 4
- Bathrooms: 3
- Full bathrooms: 3
Bedroom 1
- Level: Upper
- Dimensions: 24x17
Bedroom 2
- Level: Main
- Dimensions: 13x11
Bedroom 3
- Level: Main
- Dimensions: 12x11
Bedroom 4
- Level: Upper
- Dimensions: 11x10
Dining room
- Level: Main
- Dimensions: 11x7
Formal dining room
- Level: Main
- Dimensions: 13x9
Kitchen
- Level: Main
- Dimensions: 13x11
Living room
- Level: Main
- Dimensions: 26x17
Other
- Description: Laundry
- Level: Main
- Dimensions: 12x9
Other
- Description: Den/Office
- Level: Main
- Dimensions: 13x9
Heating
- Forced Air, Zoned
Cooling
- Forced Air, Central Air
Appliances
- Included: Dishwasher, Disposal, Dryer, Microwave, Range, Refrigerator, Washer
Features
- Breakfast Bar, Cable Available, High Speed Internet
- Basement: Partial,Sump Pump,Emergency Generator
- Number of fireplaces: 1
- Fireplace features: One, Wood Burning
Interior area
- Total interior livable area: 2,926 sqft
- Finished area above ground: 2,926
- Finished area below ground: 0
Property
Parking
- Total spaces: 2
- Parking features: Attached, Basement, Garage Door Opener
- Attached garage spaces: 2
Accessibility
- Accessibility features: 1st Floor Bedroom, 1st Floor Full Bath, Laundry 1st Floor, Level Lot
Features
- Patio & porch: Patio
- Fencing: Fenced
Lot
- Size: 9,583 Square Feet
- Dimensions: 96x98
Details
- Parcel number: 315375200
- Zoning: Residential
Construction
Type & style
- Home type: SingleFamily
- Architectural style: Colonial
- Property subtype: Single Family Residence
Materials
- Vinyl Siding
- Foundation: Block
Condition
- New construction: No
- Year built: 1974
Utilities & green energy
- Sewer: Public Sewer
- Water: Public
Community & HOA
Location
- Region: Appleton
Financial & listing details
- Price per square foot: $133/sqft
- Tax assessed value: $316,300
- Annual tax amount: $4,924
- Date on market: 8/26/2026
- Inclusions: Built in double oven, cooktop, refrigerator, dishwasher, microwave, washer, dryer, emergency generator
Estimated market value
$393,800
$374,000 - $413,000
$2,751/mo
Price history
| Date | Event | Price |
|---|---|---|
| 9/14/2026 | Price change | $389,900-8.3%$133/sqft |
Source: RANW as distributed by MLS GRID #50331645 Report a problem | ||
| 8/26/2026 | Listed for sale | $425,000$145/sqft |
Source: RANW as distributed by MLS GRID #50331645 Report a problem | ||
Public tax history
| Year | Property taxes | Tax assessment |
|---|---|---|
| 2025 | $4,924 +6.4% | $316,300 |
| 2024 | $4,629 -4.8% | $316,300 |
| 2023 | $4,862 +11.4% | $316,300 +49.6% |
| 2022 | $4,366 -0.1% | $211,400 |
| 2021 | $4,369 +5.5% | $211,400 |
| 2020 | $4,143 +3% | $211,400 |
| 2019 | $4,023 +3% | $211,400 +17.6% |
| 2018 | $3,906 +0.8% | $179,800 |
| 2017 | $3,876 +1.7% | $179,800 |
| 2016 | $3,810 -1.5% | $179,800 |
| 2015 | $3,869 +0.9% | $179,800 |
| 2014 | $3,836 -0.2% | $179,800 |
| 2013 | $3,845 -0.1% | $179,800 |
| 2012 | $3,847 -1.8% | $179,800 |
| 2011 | $3,918 +0.2% | $179,800 |
| 2010 | $3,912 +4.9% | $179,800 |
| 2009 | $3,731 +1.7% | $179,800 |
| 2008 | $3,670 +0.3% | $179,800 |
| 2007 | $3,658 +1.7% | $179,800 |
| 2006 | $3,597 -0.5% | $179,800 +12.4% |
| 2005 | $3,614 -1.9% | $159,900 |
| 2004 | $3,685 +1.6% | $159,900 |
| 2003 | $3,628 | $159,900 |
| 2002 | -- | $159,900 +15.1% |
| 2001 | -- | $138,900 |
| 2000 | -- | $138,900 |
Find assessor info on the county website
Monthly payment
Est. payment
Payment breakdown
Explore the cost of this home by adjusting the details. Changes won't be saved.Climate risks
Neighborhood: 54914
Nearby schools
Schools provided by the listing agent
- Elementary: Highlands
- Middle: Madison
- High: Appleton West
Source: RANW as distributed by MLS GRID. This data may not be complete. We recommend contacting the local school district to confirm school assignments for this home.

Similar homes
- $395,0003 bd3 ba2.3k sqft24 Greves Ct, Appleton, WI 54914For Sale
 MLS ID #50328885, Alexis J Brickham. RANW as distributed by MLS GRID
 - $319,9004 bd2 ba2.2k sqft1708 N Linwood Ave, Appleton, WI 54914For Sale
 MLS ID #50331602, Nicole M Annis. RANW as distributed by MLS GRID
 - $375,0005 bd2 ba2.3k sqftN341 Mayflower Dr, Appleton, WI 54914For Sale
 MLS ID #50329873, Amanda M Furman. RANW as distributed by MLS GRID
 - $399,9004 bd3 ba2.5k sqft609 Scarlet Oak Ct, Appleton, WI 54915For Sale
 MLS ID #50330765, Sandy D Dwyer. RANW as distributed by MLS GRID
