Welcome to this inviting 4-bedroom, 3.5-bath home on .38 acre in desirable North Appleton! Conveniently located near schools, shopping and parks, this spacious home offers plenty of room to gather with a living room, family room and rec room. The sunroom features hardwood floors and beautiful views of the landscaped backyard. Step outside to enjoy a covered patio with hot tub, sandbox, additional patio space and a peaceful creek. Thoughtful updates include a new roof, water heater, A/C, plush carpeting and modern lighting fixtures. Abundant storage throughout completes this warm and welcoming home, designed for comfortable living and memorable moments.
Active-offer no bump
$459,000
2543 W Sunnyview Cir, Appleton, WI 54914
4beds
3,121sqft
Single Family Residence
Built in 1986
0.38 Acres Lot
$468,200 Zestimate®
$147/sqft
$-- HOA
What's special
Modern lighting fixturesPeaceful creekRec roomFamily roomSpacious homeNew roofAdditional patio space
- 34 days
- 958
- 45
Zillow last checked:
Listing updated:
Listed by:
Jenny L Menning Office:715-256-8102,
Beiser Realty, LLC
Source: RANW as distributed by MLS GRID,MLS#: 50333918
Facts & features
Interior
Bedrooms & bathrooms
- Bedrooms: 4
- Bathrooms: 4
- Full bathrooms: 3
- 1/2 bathrooms: 1
Bedroom 1
- Level: Upper
- Dimensions: 15x13
Bedroom 2
- Level: Upper
- Dimensions: 12x11
Bedroom 3
- Level: Upper
- Dimensions: 12x10
Bedroom 4
- Level: Upper
- Dimensions: 11x10
Dining room
- Level: Main
- Dimensions: 12x10
Family room
- Level: Main
- Dimensions: 23x13
Formal dining room
- Level: Main
- Dimensions: 13x13
Kitchen
- Level: Main
- Dimensions: 13x11
Living room
- Level: Main
- Dimensions: 18x13
Other
- Description: 4 Season Room
- Level: Main
- Dimensions: 14x14
Other
- Description: Foyer
- Level: Main
- Dimensions: 9x4
Other
- Description: Rec Room
- Level: Lower
- Dimensions: 27x12
Other
- Description: Den/Office
- Level: Lower
- Dimensions: 13x8
Heating
- Forced Air
Cooling
- Forced Air, Central Air
Appliances
- Included: Dishwasher, Disposal, Dryer, Microwave, Range, Refrigerator, Washer
Features
- At Least 1 Bathtub, Breakfast Bar, High Speed Internet
- Basement: Finished,Full,Sump Pump
- Number of fireplaces: 1
- Fireplace features: Wood Burning, One
Interior area
- Total interior livable area: 3,121 sqft
- Finished area above ground: 2,348
- Finished area below ground: 773
Property
Parking
- Total spaces: 2
- Parking features: Attached, Garage Door Opener
- Attached garage spaces: 2
Accessibility
- Accessibility features: Door Open. 29 In. Or More, Hall Width 36 Inches or More, Laundry 1st Floor, Level Drive, Level Lot
Features
- Patio & porch: Patio
- Has spa: Yes
- Spa features: Hot Tub
Lot
- Size: 0.38 Acres
Details
- Parcel number: 102281800
- Zoning: Residential
Construction
Type & style
- Home type: SingleFamily
- Property subtype: Single Family Residence
Materials
- Aluminum Siding, Brick
- Foundation: Poured Concrete
Condition
- New construction: No
- Year built: 1986
Utilities & green energy
- Sewer: Public Sewer
- Water: Public
Community & HOA
Location
- Region: Appleton
Financial & listing details
- Price per square foot: $147/sqft
- Tax assessed value: $388,900
- Annual tax amount: $4,774
- Date on market: 10/7/2026
- Inclusions: Refrigerator, Oven/Range, Dishwasher, Microwave, Disposal, Washer, Dryer, Hot Tub, Sandbox, Garage Workbench, Basement Workbench, Firewood
- Exclusions: Sellers personal property
Estimated market value
$468,200
$445,000 - $492,000
$3,555/mo
Price history
| Date | Event | Price |
|---|---|---|
| 11/6/2026 | Contingent | $459,000$147/sqft |
Source:  WIREX MLS #50333918 Report a problem | ||
| 10/7/2026 | Listed for sale | $459,000+73.3%$147/sqft |
Source: RANW as distributed by MLS GRID #50333918 Report a problem | ||
| 4/15/2020 | Listing removed | $264,900$85/sqft |
Source: GoJimmer Real Estate #50217546 Report a problem | ||
| 4/12/2020 | Pending sale | $264,900-0.8%$85/sqft |
Source: GoJimmer Real Estate #50217546 Report a problem | ||
| 4/8/2020 | Sold | $267,000+0.8%$86/sqft |
Source: RANW as distributed by MLS GRID #50217546 Report a problem | ||
| 2/18/2020 | Listed for sale | $264,900$85/sqft |
Source: GoJimmer Real Estate #50217546 Report a problem | ||
Public tax history
| Year | Property taxes | Tax assessment |
|---|---|---|
| 2025 | $4,774 +16.2% | $388,900 +60% |
| 2024 | $4,107 +1.6% | $243,000 |
| 2023 | $4,043 +1.3% | $243,000 |
| 2022 | $3,992 -1% | $243,000 |
| 2021 | $4,033 -1.2% | $243,000 |
| 2020 | $4,080 +14.5% | $243,000 +23.5% |
| 2019 | $3,562 -4% | $196,800 |
| 2018 | $3,711 +1.6% | $196,800 |
| 2017 | $3,654 +1.2% | $196,800 |
| 2016 | $3,609 -2.4% | $196,800 |
| 2015 | $3,696 -9.6% | $196,800 -10.3% |
| 2014 | $4,090 -1.3% | $219,300 |
| 2013 | $4,145 +1.2% | $219,300 |
| 2012 | $4,095 -0.8% | $219,300 |
| 2011 | $4,129 -3.1% | $219,300 |
| 2010 | $4,260 +4.4% | $219,300 |
| 2009 | $4,080 +3.8% | $219,300 |
| 2008 | $3,930 +2.9% | $219,300 |
| 2007 | $3,819 +4.5% | $219,300 |
| 2006 | $3,653 -12.1% | $219,300 +16.9% |
| 2005 | $4,156 +3.9% | $187,600 |
| 2004 | $4,000 +0.4% | $187,600 |
| 2003 | $3,985 | $187,600 |
| 2002 | -- | $187,600 |
| 2001 | -- | $187,600 |
| 2000 | -- | $187,600 |
Find assessor info on the county website
Monthly payment
Est. payment
Payment breakdown
Explore the cost of this home by adjusting the details. Changes won't be saved.Climate risks
Neighborhood: 54914


Similar homes
- $450,0004 bd4 ba2.3k sqft1400 W Weiland Ln, Appleton, WI 54914For Sale
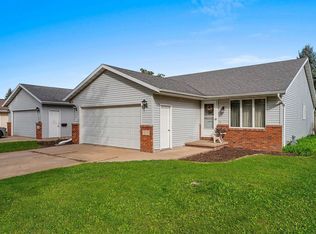 MLS ID #50333826, Tamara A Van Krey. RANW as distributed by MLS GRID
- $489,9004 bd3 ba3.3k sqft4718 W Chicory Ln, Appleton, WI 54914For Sale
 MLS ID #50330565, Karen H Ziemke. RANW as distributed by MLS GRID
- $449,5003 bd3 ba2.2k sqftW6108 Long Ct, Appleton, WI 54914For Sale
 MLS ID #50332460, Kim M Marty. RANW as distributed by MLS GRID
- $405,0003 bd2 ba2k sqft1408 W Seneca Dr, Appleton, WI 54914For Sale
 MLS ID #50333562, Kelly L Davies. RANW as distributed by MLS GRID
