This impressive 4-bedroom, 3-bath home offers 3,781 sq ft of ABOVE-GRADE living space on a beautifully landscaped .40-acre lot in coveted North Appleton! The expansive kitchen features abundant cabinetry, granite countertops, a center island, and a dining area with oversized windows overlooking the backyard. Enjoy a spacious living room with a beautiful brick gas fireplace and a stunning library featuring floor-to-ceiling built-in bookshelves. Upstairs offers generously sized bedrooms, including an expansive primary suite with walk-in closet. Beautiful woodwork, refinished hardwood floors, abundant natural light, a covered front porch, mature landscaping, and a fully fenced backyard lined with towering evergreens add to the appeal. Complete with a 2.5-car attached garage! Showings start 10/22.
Active-no offer
$524,900
808 E Mayfield Dr, Appleton, WI 54911
4beds
3,781sqft
Single Family Residence
Built in 1990
0.4 Acres Lot
$532,500 Zestimate®
$139/sqft
$-- HOA
What's special
Center islandExpansive kitchenGenerously sized bedroomsAbundant cabinetryBeautiful woodworkAbundant natural lightBeautiful brick gas fireplace
- 8 days
- 851
- 61
Zillow last checked:
Listing updated:
Listed by:
Nikki M Free 920-284-9732,
Coaction Real Estate, LLC
Source: RANW as distributed by MLS GRID,MLS#: 50334696
Facts & features
Interior
Bedrooms & bathrooms
- Bedrooms: 4
- Bathrooms: 3
- Full bathrooms: 3
Bedroom 1
- Level: Upper
- Dimensions: 20x14
Bedroom 2
- Level: Upper
- Dimensions: 15x13
Bedroom 3
- Level: Upper
- Dimensions: 17x11
Bedroom 4
- Level: Upper
- Dimensions: 15x13
Dining room
- Level: Main
- Dimensions: 13x13
Family room
- Level: Main
- Dimensions: 24x13
Formal dining room
- Level: Main
- Dimensions: 15x13
Kitchen
- Level: Main
- Dimensions: 15x13
Living room
- Level: Main
- Dimensions: 24x13
Other
- Description: Bonus Room
- Level: Upper
- Dimensions: 24x16
Other
- Description: Foyer
- Level: Main
- Dimensions: 11x11
Other
- Description: Laundry
- Level: Main
- Dimensions: 9x7
Heating
- Forced Air
Cooling
- Forced Air, Central Air
Appliances
- Included: Dishwasher, Microwave, Range, Refrigerator
Features
- At Least 1 Bathtub, Cable Available, High Speed Internet, Kitchen Island, Walk-In Closet(s), Formal Dining
- Flooring: Wood/Simulated Wood Fl
- Basement: Full,Sump Pump
- Number of fireplaces: 1
- Fireplace features: Gas, One
Interior area
- Total interior livable area: 3,781 sqft
- Finished area above ground: 3,781
- Finished area below ground: 0
Video & virtual tour
Property
Parking
- Total spaces: 2
- Parking features: Attached, Basement, Garage Door Opener
- Attached garage spaces: 2
Accessibility
- Accessibility features: 1st Floor Full Bath, Laundry 1st Floor, Level Drive, Level Lot, Low Pile Or No Carpeting
Features
- Patio & porch: Patio
- Fencing: Fenced
Lot
- Size: 0.4 Acres
Details
- Parcel number: 311552800
- Zoning: Residential
Construction
Type & style
- Home type: SingleFamily
- Architectural style: Victorian
- Property subtype: Single Family Residence
Materials
- Brick, Vinyl Siding, Shake Siding
- Foundation: Poured Concrete
Condition
- New construction: No
- Year built: 1990
Utilities & green energy
- Sewer: Public Sewer
- Water: Public
Community & HOA
Location
- Region: Appleton
Financial & listing details
- Price per square foot: $139/sqft
- Tax assessed value: $453,700
- Annual tax amount: $7,158
- Date on market: 10/21/2026
- Inclusions: Oven/Range, Refrigerator, Dishwasher, Microwave, Blinds, Curtains and Window Treatments
- Exclusions: Seller's Personal Property
Estimated market value
$532,500
$506,000 - $559,000
$3,863/mo
Price history
| Date | Event | Price |
|---|---|---|
| 10/21/2026 | Listed for sale | $524,900+116.9%$139/sqft |
Source: RANW as distributed by MLS GRID #50334696 Report a problem | ||
| 5/1/2010 | Sold | $242,000-14.8%$64/sqft |
Source: RANW as distributed by MLS GRID #20906684 Report a problem | ||
| 9/29/2009 | Listing removed | $284,000$75/sqft |
Source: Coldwell Banker The Real Estate Group, Inc. #JS5R6 Report a problem | ||
| 6/13/2009 | Price change | $284,000-3.4%$75/sqft |
Source: Coldwell Banker The Real Estate Group, Inc. #JS5R6 Report a problem | ||
| 3/12/2009 | Price change | $293,900-0.7%$78/sqft |
Source: Coldwell Banker The Real Estate Group, Inc. #JS5R6 Report a problem | ||
| 2/7/2009 | Price change | $295,900-1.3%$78/sqft |
Source: Coldwell Banker The Real Estate Group, Inc. #JS5R6 Report a problem | ||
| 12/22/2008 | Listed for sale | $299,900+14.2%$79/sqft |
Source: Coldwell Banker The Real Estate Group, Inc. #JS5R6 Report a problem | ||
| 11/22/2005 | Sold | $262,500$69/sqft |
Source: RANW as distributed by MLS GRID #20506649 Report a problem | ||
Public tax history
Tax history is unavailable.
Find assessor info on the county website
Monthly payment
Est. payment
Payment breakdown
Explore the cost of this home by adjusting the details. Changes won't be saved.Climate risks
Neighborhood: 54911
Similar homes
- $600,0004 bd4 ba3.2k sqft2701 E Glenhurst Ln, Appleton, WI 54913For Sale
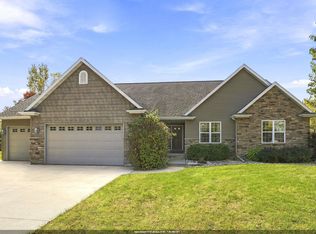 MLS ID #50334275, Greg R Busha. RANW as distributed by MLS GRID
- $549,9004 bd4 ba3.3k sqftW2544 Brookmeadow Ct, Appleton, WI 54915For Sale
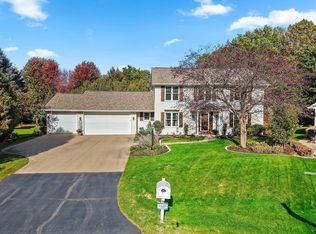 MLS ID #50334734, Lesley A Argall. RANW as distributed by MLS GRID
- $600,0004 bd4 ba4k sqft601 E Carrington Ln, Appleton, WI 54913For Sale
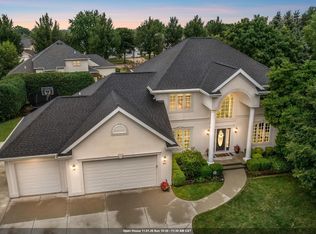 MLS ID #50331516, Myriah E Conradt. RANW as distributed by MLS GRID
- $559,9993 bd3 ba2.3k sqft4965 N Schuh Rd, Appleton, WI 54913For Sale
 MLS ID #50333173, Robin L Ward. RANW as distributed by MLS GRID
