The exceptional 2-story residence sits on a beautifully landscaped, mature, treed lot. The 3,726 sq ft home features high-end finishes throughout. This home showcases 4 bedrooms, 3.5 baths, a 1st-floor office, butler's pantry, and laundry room. The custom gourmet kitchen has newer bleached red oak hardwood floors with birch cabinets. Beamed ceilings and a large center island with a quartz countertop that seats 4 comfortably. Full appliance package with a wine refrigerator. Large open dining area opens to the wood-burning, stone-fireplaced great room! It flows effortlessly for daily living and entertaining. Main-level primary suite has a walk-in closet and dreamy bath with a soaker tub and large shower! Spacious bedrooms and a custom bath complete the upstairs. The lower level has garage access and provides a great spot for entertaining or flex space. Step outside to your own backyard retreat. Fenced in for privacy, with a pergola and an area to just unwind! Oversized side-entry garage. This gem is a must-see and turnkey-ready!
Active-offer no bump
$634,900
1025 E Woodcrest Dr, Appleton, WI 54915
4beds
3,726sqft
Single Family Residence
Built in 1988
0.27 Acres Lot
$630,400 Zestimate®
$170/sqft
$-- HOA
What's special
Fenced in for privacyHigh-end finishes throughoutCustom bathSpacious bedroomsWalk-in closetOversized side-entry garageLarge open dining area
- 7 days
- 1,345
- 119
Zillow last checked:
Listing updated:
Listed by:
Dawn M Christensen Office:920-739-2121,
Century 21 Ace Realty
Source: RANW as distributed by MLS GRID,MLS#: 50335094
Facts & features
Interior
Bedrooms & bathrooms
- Bedrooms: 4
- Bathrooms: 4
- Full bathrooms: 3
- 1/2 bathrooms: 1
Bedroom 1
- Level: Main
- Dimensions: 15X13
Bedroom 2
- Level: Upper
- Dimensions: 13X12
Bedroom 3
- Level: Upper
- Dimensions: 17X12
Bedroom 4
- Level: Upper
- Dimensions: 13X13
Dining room
- Level: Main
- Dimensions: 12X10
Family room
- Level: Lower
- Dimensions: 15X20
Kitchen
- Level: Main
- Dimensions: 13X17
Living room
- Level: Main
- Dimensions: 18X16
Other
- Description: Game Room
- Level: Lower
- Dimensions: 14X15
Other
- Description: Den/Office
- Level: Main
- Dimensions: 12X13
Other
- Description: Foyer
- Level: Main
- Dimensions: 10X9
Heating
- Forced Air
Cooling
- Forced Air, Central Air
Features
- Basement: Full,Finished
- Has fireplace: Yes
- Fireplace features: Wood Burning
Interior area
- Total interior livable area: 3,726 sqft
- Finished area above ground: 3,026
- Finished area below ground: 700
Property
Parking
- Total spaces: 2
- Parking features: Attached
- Attached garage spaces: 2
Accessibility
- Accessibility features: 1st Floor Bedroom, 1st Floor Full Bath, Laundry 1st Floor
Features
- Patio & porch: Patio
Lot
- Size: 0.27 Acres
- Features: Wooded
Details
- Parcel number: 319291500
- Zoning: Residential
Construction
Type & style
- Home type: SingleFamily
- Property subtype: Single Family Residence
Materials
- Shake Siding
- Foundation: Poured Concrete
Condition
- New construction: No
- Year built: 1988
Utilities & green energy
- Sewer: Public Sewer
- Water: Public
Community & HOA
Location
- Region: Appleton
Financial & listing details
- Price per square foot: $170/sqft
- Tax assessed value: $434,000
- Annual tax amount: $7,163
- Date on market: 10/29/2026
Estimated market value
$630,400
$599,000 - $662,000
$2,853/mo
Price history
| Date | Event | Price |
|---|---|---|
| 11/3/2026 | Contingent | $634,900$170/sqft |
Source:  WIREX MLS #50335094 Report a problem | ||
| 10/29/2026 | Listed for sale | $634,900+137.8%$170/sqft |
Source: RANW as distributed by MLS GRID #50335094 Report a problem | ||
| 4/20/2015 | Sold | $267,000-1.1%$72/sqft |
Source: Agent Provided Report a problem | ||
| 12/16/2014 | Listing removed | $269,900$72/sqft |
Source: Coldwell Banker The Real Estate Group, Inc. #50102342 Report a problem | ||
| 7/2/2014 | Listed for sale | $269,900$72/sqft |
Source: Coldwell Banker The Real Estate Group #50102342 Report a problem | ||
Public tax history
| Year | Property taxes | Tax assessment |
|---|---|---|
| 2025 | $7,163 +5.9% | $434,000 |
| 2024 | $6,763 -2.8% | $434,000 |
| 2023 | $6,954 +6.8% | $434,000 +47.3% |
| 2022 | $6,514 -1.1% | $294,700 |
| 2021 | $6,583 | $294,700 |
Find assessor info on the county website
Monthly payment
Est. payment
Payment breakdown
Explore the cost of this home by adjusting the details. Changes won't be saved.Climate risks
Neighborhood: 54915
Similar homes
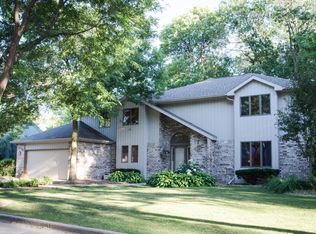
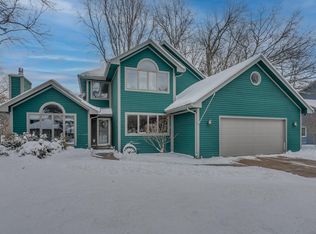
- $689,9004 bd4 ba4.5k sqft918 E Kramer Ln, Appleton, WI 54915For Sale
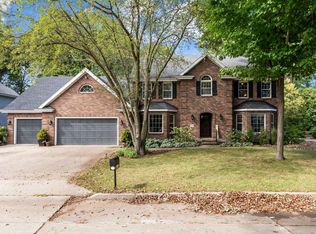 MLS ID #50331755, Terry L Allen. RANW as distributed by MLS GRID
- $599,9004 bd4 ba5k sqft59 Brentwood Ln, Appleton, WI 54915For Sale
 MLS ID #50332355, Tracy L Curtin. RANW as distributed by MLS GRID
- $449,9004 bd3 ba2.4k sqft3725 Coburg Ct, Appleton, WI 54915For Sale
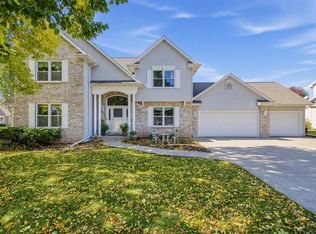 MLS ID #50334492, Jonathan Minerick. RANW as distributed by MLS GRID
- $399,9004 bd3 ba2.4k sqft29 Pheasant Ct, Appleton, WI 54915For Sale
 MLS ID #50332537, Tiffany L Holtz. RANW as distributed by MLS GRID
