Welcome to a home where quality, & thoughtful updates come together beautifully, all nestled along a peaceful ravine. From the inviting living spaces to the incredible backyard ramada, this home offers plenty of places to relax, entertain & enjoy every season. The kitchen is a chef’s dream, featuring a Bosch cooktop, custom granite table, craft ice Fridge 2023, Victory range hood 2024 & double oven in 2026. The ML offers two BDRM's with one easily serving as an office. The incredible primary suite provides a beautiful private retreat. Recent updates include new roof shingles, insulation & siding in 2024, gutter system in 2025, custom hardwood flooring, a completely updated basement FR, all new carpet in 2026 & washer dryer 2025. Thoughtfully designed with beautiful finishes throughout.
Active-no offer
$674,900
1701 S Hillcrest Dr, Appleton, WI 54914
4beds
3,224sqft
Single Family Residence
Built in 1962
9,583 Square Feet Lot
$695,600 Zestimate®
$209/sqft
$-- HOA
What's special
Bosch cooktopBeautiful finishes throughoutPeaceful ravineInviting living spacesCustom granite tableCustom hardwood flooringDouble oven
- 21 days
- 806
- 38
Zillow last checked:
Listing updated:
Listed by:
Jose I Morales 920-209-9975,
Coldwell Banker Real Estate Group
Source: RANW as distributed by MLS GRID,MLS#: 50332849
Facts & features
Interior
Bedrooms & bathrooms
- Bedrooms: 4
- Bathrooms: 3
- Full bathrooms: 3
Bedroom 1
- Level: Upper
- Dimensions: 16x24
Bedroom 2
- Level: Main
- Dimensions: 12x14
Bedroom 3
- Level: Main
- Dimensions: 12x13
Bedroom 4
- Level: Upper
- Dimensions: 13x15
Dining room
- Level: Main
- Dimensions: 6x8
Family room
- Level: Main
- Dimensions: 14x25
Formal dining room
- Level: Main
- Dimensions: 12x15
Kitchen
- Level: Main
- Dimensions: 18x18
Living room
- Level: Main
- Dimensions: 15x21
Other
- Description: Rec Room
- Level: Lower
- Dimensions: 7x15
Heating
- Forced Air
Cooling
- Forced Air, Central Air
Appliances
- Included: Dishwasher, Dryer, Range, Refrigerator, Washer
Features
- Basement: Full,Walk-Out Access,Partial Fin. Contiguous
- Number of fireplaces: 1
- Fireplace features: Wood Burning, One
Interior area
- Total interior livable area: 3,224 sqft
- Finished area above ground: 2,769
- Finished area below ground: 455
Video & virtual tour
Property
Parking
- Total spaces: 2
- Parking features: Attached
- Attached garage spaces: 2
Accessibility
- Accessibility features: 1st Floor Bedroom, 1st Floor Full Bath
Features
- Patio & porch: Deck
Lot
- Size: 9,583 Square Feet
Details
- Parcel number: 313171900
- Zoning: Residential
Construction
Type & style
- Home type: SingleFamily
- Architectural style: Cape Cod
- Property subtype: Single Family Residence
Materials
- Shake Siding
- Foundation: Poured Concrete
Condition
- New construction: No
- Year built: 1962
Utilities & green energy
- Sewer: Public Sewer
- Water: Public
Community & HOA
Location
- Region: Appleton
Financial & listing details
- Price per square foot: $209/sqft
- Tax assessed value: $548,100
- Annual tax amount: $8,694
- Date on market: 9/17/2026
- Inclusions: Range, double ovens, dishwasher, 2 beverage coolers, granite table/kitchen, window treatments & blinds, wall mounted tv's in kitchen & LL, wash/dryer
- Exclusions: Sellers personal property, current water filtration system at kitchen sink, will be replaced with different system.
Estimated market value
$695,600
$661,000 - $730,000
$3,096/mo
Price history
| Date | Event | Price |
|---|---|---|
| 9/17/2026 | Listed for sale | $674,900+22.7%$209/sqft |
Source: RANW as distributed by MLS GRID #50332849 Report a problem | ||
| 2/10/2022 | Pending sale | $550,000$171/sqft |
Source: RANW as distributed by MLS GRID #50252196 Report a problem | ||
| 2/9/2022 | Sold | $550,000$171/sqft |
Source: RANW as distributed by MLS GRID #50252196 Report a problem | ||
| 12/17/2021 | Listed for sale | $550,000$171/sqft |
Source: RANW as distributed by MLS GRID #50252196 Report a problem | ||
Public tax history
| Year | Property taxes | Tax assessment |
|---|---|---|
| 2025 | $8,694 +6.1% | $548,100 |
| 2024 | $8,193 -5.1% | $548,100 |
| 2023 | $8,629 +24% | $548,100 +66.1% |
| 2022 | $6,960 +20.3% | $330,000 +18.3% |
| 2021 | $5,784 +4.6% | $279,000 |
| 2020 | $5,530 +2.8% | $279,000 |
| 2019 | $5,381 -20% | $279,000 +18.3% |
| 2018 | $6,726 +4.8% | $235,900 |
| 2017 | $6,416 +8.4% | $235,900 |
| 2016 | $5,918 +15.4% | $235,900 |
| 2015 | $5,128 +0.8% | $235,900 |
| 2014 | $5,085 -0.2% | $235,900 |
| 2013 | $5,095 -12.6% | $235,900 |
| 2012 | $5,831 +1.8% | $235,900 |
| 2011 | $5,728 +10.6% | $235,900 |
| 2010 | $5,181 +5% | $235,900 |
| 2009 | $4,935 +1.8% | $235,900 |
| 2008 | $4,847 +0.4% | $235,900 |
| 2007 | $4,830 +1.7% | $235,900 |
| 2006 | $4,748 -1.5% | $235,900 +11.2% |
| 2005 | $4,822 -1.4% | $212,200 |
| 2004 | $4,890 +1.6% | $212,200 |
| 2003 | $4,815 | $212,200 |
| 2002 | -- | $212,200 +8.5% |
| 2001 | -- | $195,500 |
| 2000 | -- | $195,500 |
Find assessor info on the county website
Monthly payment
Est. payment
Payment breakdown
Explore the cost of this home by adjusting the details. Changes won't be saved.Climate risks
Neighborhood: Alicia Park

Similar homes
- $689,9004 bd4 ba4.5k sqft918 E Kramer Ln, Appleton, WI 54915For Sale
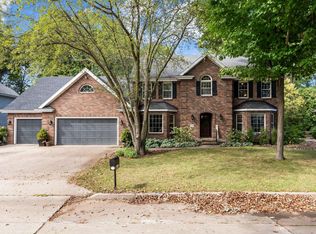 MLS ID #50331755, Terry L Allen. RANW as distributed by MLS GRID
 - $659,9004 bd4 ba3.4k sqft236 E Thornbrook Ln, Appleton, WI 54913For Sale
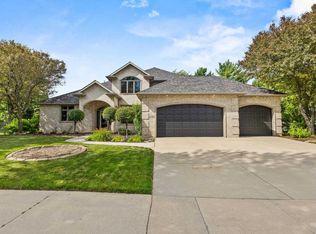 MLS ID #50329952, Jodi I Carlson. RANW as distributed by MLS GRID
 - $365,0004 bd2 ba2.8k sqft2115 N Birchwood Ave, Appleton, WI 54914For Sale
 MLS ID #50332361, Tina Ray. RANW as distributed by MLS GRID
 - $624,9004 bd4 ba3.7k sqftW6571 Austin Dr, Appleton, WI 54915For Sale
 MLS ID #50331364, Jill M Coenen. RANW as distributed by MLS GRID
