Quality-built by Hoffman Strobel Builders, this beautiful home is situated in a unique Strobe Island setting, with the lot backing up to a nature conservancy, offering privacy & the feel of an "up north" retreat right in your own backyard. This home is far from the ordinary w/impressive open floor plan w/soaring wood tongue & grove ceilings, massive floor to ceiling brick FP. Kitchen w/granite & appliances. Semi-formal dining. Sunlit 4 seasons room provides access to both front & back patios to entertain or just relax & enjoy the beautiful surroundings. Large main-floor master bedroom attached to full bath & laundry. Upstairs you’ll find 2 add BR's, versatile loft area & full bath. 34x24 garage w/stair access to basement. Crawl space under 4 season room only. Long list of improvements.
Active-offer no bump
$535,000
2238 Woodlawn Ln, Appleton, WI 54914
3beds
2,240sqft
Single Family Residence
Built in 1989
9,583 Square Feet Lot
$536,000 Zestimate®
$239/sqft
$-- HOA
What's special
Impressive open floor planVersatile loft areaUnique strobe island settingSemi-formal dining
- 47 days
- 606
- 34
Zillow last checked:
Listing updated:
Listed by:
Susan M Bohlen 920-841-5457,
Coldwell Banker Real Estate Group
Source: RANW as distributed by MLS GRID,MLS#: 50331742
Facts & features
Interior
Bedrooms & bathrooms
- Bedrooms: 3
- Bathrooms: 2
- Full bathrooms: 2
Bedroom 1
- Level: Main
- Dimensions: 15x15
Bedroom 2
- Level: Upper
- Dimensions: 12x10
Bedroom 3
- Level: Upper
- Dimensions: 11x10
Dining room
- Level: Main
- Dimensions: 13x12
Kitchen
- Level: Main
- Dimensions: 14x13
Living room
- Level: Main
- Dimensions: 19x14
Other
- Description: 4 Season Room
- Level: Main
- Dimensions: 16x13
Other
- Description: Loft
- Level: Upper
- Dimensions: 11x8
Heating
- Forced Air
Cooling
- Forced Air, Central Air
Appliances
- Included: Dishwasher, Dryer, Microwave, Range, Refrigerator, Washer
Features
- Basement: Crawl Space,Full
- Number of fireplaces: 1
- Fireplace features: One, Gas
Interior area
- Total interior livable area: 2,240 sqft
- Finished area above ground: 2,240
- Finished area below ground: 0
Video & virtual tour
Property
Parking
- Total spaces: 2
- Parking features: Attached, Basement
- Attached garage spaces: 2
Accessibility
- Accessibility features: 1st Floor Bedroom, 1st Floor Full Bath, Laundry 1st Floor
Features
- Patio & porch: Patio
Lot
- Size: 9,583 Square Feet
Details
- Parcel number: 1214181
- Zoning: Residential
Construction
Type & style
- Home type: SingleFamily
- Property subtype: Single Family Residence
Materials
- Vinyl Siding, Shake Siding
- Foundation: Poured Concrete
Condition
- New construction: No
- Year built: 1989
Utilities & green energy
- Sewer: Public Sewer
- Water: Public
Community & HOA
Location
- Region: Appleton
Financial & listing details
- Price per square foot: $239/sqft
- Tax assessed value: $388,900
- Annual tax amount: $5,158
- Date on market: 8/27/2026
- Inclusions: Stove, refrigerator, dishwasher, microwave, washer, dryer. Freezer, frig & safe in basement. Water softener. Grill & portable firepit in backyard.
Estimated market value
$536,000
$509,000 - $563,000
$2,358/mo
Price history
| Date | Event | Price |
|---|---|---|
| 9/3/2026 | Contingent | $535,000$239/sqft |
Source:  WIREX MLS #50331742 Report a problem WIREX MLS #50331742 Report a problem | ||
| 8/27/2026 | Listed for sale | $535,000-1.8%$239/sqft |
Source: WIREX MLS #50331742 Report a problem | ||
| 8/15/2026 | Listing removed | $545,000$243/sqft |
Source: WIREX MLS #50328299 Report a problem | ||
| 7/22/2026 | Price change | $545,000-6%$243/sqft |
Source: RANW as distributed by MLS GRID #50328299 Report a problem | ||
| 6/30/2026 | Listed for sale | $579,900+133.8%$259/sqft |
Source: WIREX MLS #50328299 Report a problem | ||
| 11/30/2016 | Sold | $248,000-4.6%$111/sqft |
Source: RANW as distributed by MLS GRID #50148059 Report a problem | ||
| 11/30/2016 | Pending sale | $259,900$116/sqft |
Source: CENTURY 21 Affiliated #50148059 Report a problem | ||
| 9/27/2016 | Price change | $259,900-3.7%$116/sqft |
Source: CENTURY 21 Affiliated #50148059 Report a problem | ||
| 8/9/2016 | Price change | $269,900-1.1%$120/sqft |
Source: CENTURY 21 Affiliated #50148059 Report a problem | ||
| 7/26/2016 | Price change | $272,900-2.5%$122/sqft |
Source: CENTURY 21 Affiliated #50148059 Report a problem | ||
| 6/29/2016 | Listed for sale | $279,900$125/sqft |
Source: First Weber Group #50146104 Report a problem | ||
Public tax history
| Year | Property taxes | Tax assessment |
|---|---|---|
| 2024 | $4,889 -1.1% | $388,900 +9.5% |
| 2023 | $4,945 -7.9% | $355,200 |
| 2022 | $5,369 +3.4% | $355,200 +13.7% |
| 2021 | $5,194 | $312,400 |
Find assessor info on the county website
Monthly payment
Est. payment
Payment breakdown
Explore the cost of this home by adjusting the details. Changes won't be saved.Climate risks
Neighborhood: 54914
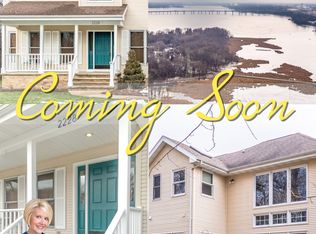
Similar homes
- $459,9003 bd3 ba2.2k sqftW6108 Long Ct, Appleton, WI 54914For Sale
 MLS ID #50332460, Kim M Marty. RANW as distributed by MLS GRID
 - $489,9004 bd3 ba3.3k sqft4718 W Chicory Ln, Appleton, WI 54914For Sale
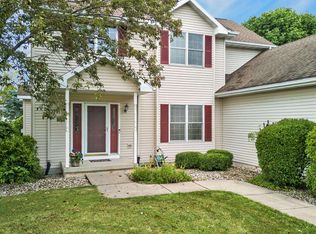 MLS ID #50330565, Karen H Ziemke. RANW as distributed by MLS GRID
 - $549,9004 bd3 ba2.7k sqft926 Millbrook Dr, Neenah, WI 54956For Sale
 MLS ID #50327244, Tiffany L Holtz. RANW as distributed by MLS GRID
 - $514,9004 bd3 ba2.7k sqft2159 Moonlight Ct, Menasha, WI 54952For Sale
 MLS ID #50330331, Leslie N Guilette. RANW as distributed by MLS GRID
