Impeccably maintained 2 Story home! A welcoming foyer leads into the formal living rm which flows seamlessly into the formal dining rm. Kitchen features Quartz countertops, snack island, and an appliance package. Adjoining breakfast area offers views of the backyard and provides access through patio doors to a brick paver patio. Lush landscaping creates an outdoor retreat. Impressive family rm offers a cozy gas fireplace. Convenient 1st flr laundry and half bath complete the main level. Upstairs is the primary bedrm providing a private retreat, complete with an ensuite bath featuring dual sinks and a tub/shower combination. 3 additional bedrms provide plenty of space while the main bath offers dual sinks and a tub/shower combo. 3 car attached garage.
Active-offer no bump
$459,900
33 Pheasant Ct, Appleton, WI 54915
4beds
2,153sqft
Single Family Residence
Built in 1988
10,454 Square Feet Lot
$458,900 Zestimate®
$214/sqft
$-- HOA
What's special
Appliance packageWelcoming foyerCozy gas fireplaceSnack islandKitchen features quartz countertops
- 46 days
- 412
- 11
Zillow last checked:
Listing updated:
Listed by:
Tiffany L Holtz 920-415-0472,
Coldwell Banker Real Estate Group,
Lisa M VanDynHoven 920-585-4003,
Coldwell Banker Real Estate Group
Source: RANW as distributed by MLS GRID,MLS#: 50330909
Facts & features
Interior
Bedrooms & bathrooms
- Bedrooms: 4
- Bathrooms: 3
- Full bathrooms: 2
- 1/2 bathrooms: 1
Bedroom 1
- Level: Upper
- Dimensions: 16x12
Bedroom 2
- Level: Upper
- Dimensions: 13x11
Bedroom 3
- Level: Upper
- Dimensions: 13x11
Bedroom 4
- Level: Upper
- Dimensions: 11x10
Dining room
- Level: Main
- Dimensions: 11x09
Family room
- Level: Main
- Dimensions: 18x13
Formal dining room
- Level: Main
- Dimensions: 12x09
Kitchen
- Level: Main
- Dimensions: 11x11
Living room
- Level: Main
- Dimensions: 15x12
Other
- Description: Foyer
- Level: Main
- Dimensions: 11x03
Other
- Description: Laundry
- Level: Main
- Dimensions: 07x05
Heating
- Forced Air
Cooling
- Forced Air, Central Air
Appliances
- Included: Dishwasher, Dryer, Microwave, Range, Refrigerator, Washer
Features
- At Least 1 Bathtub, Breakfast Bar, Walk-In Closet(s), Formal Dining
- Flooring: Wood/Simulated Wood Fl
- Basement: Full,Sump Pump
- Number of fireplaces: 1
- Fireplace features: One, Gas
Interior area
- Total interior livable area: 2,153 sqft
- Finished area above ground: 2,153
- Finished area below ground: 0
Video & virtual tour
Property
Parking
- Total spaces: 3
- Parking features: Attached
- Attached garage spaces: 3
Accessibility
- Accessibility features: Laundry 1st Floor
Features
- Patio & porch: Patio
Lot
- Size: 10,454 Square Feet
Details
- Parcel number: 319270700
- Zoning: Residential
Construction
Type & style
- Home type: SingleFamily
- Architectural style: Contemporary
- Property subtype: Single Family Residence
Materials
- Brick, Vinyl Siding
- Foundation: Poured Concrete
Condition
- New construction: No
- Year built: 1988
Utilities & green energy
- Sewer: Public Sewer
- Water: Public
Community & HOA
Location
- Region: Appleton
Financial & listing details
- Price per square foot: $214/sqft
- Tax assessed value: $352,600
- Annual tax amount: $5,778
- Date on market: 8/13/2026
Estimated market value
$458,900
$436,000 - $482,000
$2,461/mo
Price history
| Date | Event | Price |
|---|---|---|
| 9/8/2026 | Contingent | $459,900$214/sqft |
Source:  WIREX MLS #50330909 Report a problem WIREX MLS #50330909 Report a problem | ||
| 8/13/2026 | Listed for sale | $459,900$214/sqft |
Source: RANW as distributed by MLS GRID #50330909 Report a problem | ||
Public tax history
| Year | Property taxes | Tax assessment |
|---|---|---|
| 2025 | $5,779 +6% | $352,600 |
| 2024 | $5,450 -2.6% | $352,600 |
| 2023 | $5,598 +11.1% | $352,600 +53% |
| 2022 | $5,036 -1.9% | $230,400 |
| 2021 | $5,134 | $230,400 |
Find assessor info on the county website
Monthly payment
Est. payment
Payment breakdown
Explore the cost of this home by adjusting the details. Changes won't be saved.Climate risks
Neighborhood: 54915
Similar homes
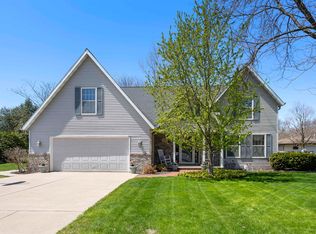
- $429,9004 bd3 ba2.4k sqft29 Pheasant Ct, Appleton, WI 54915For Sale
 MLS ID #50332537, Tiffany L Holtz. RANW as distributed by MLS GRID
 - $399,9004 bd3 ba2.5k sqft609 Scarlet Oak Ct, Appleton, WI 54915For Sale
 MLS ID #50330765, Sandy D Dwyer. RANW as distributed by MLS GRID
 - $450,9004 bd3 ba2.5k sqft1511 S Rebecca Ln, Appleton, WI 54915For Sale
 MLS ID #50329593, Kathy M Deitrich. RANW as distributed by MLS GRID
 - $499,9003 bd3 ba2.8k sqft1502 E Cranberry Dr, Appleton, WI 54915For Sale
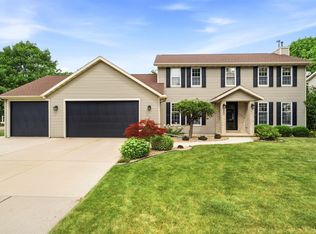 MLS ID #50331349, Tiffany L Holtz. RANW as distributed by MLS GRID
