Stunning fully remodeled 3 BD/2 BA WATERFRONT home with 63’ of Little Lake Butte des Morts frontage! Inviting open-concept layout features a living room with brick gas fireplace, dining area, and updated kitchen with stone countertops, full appliance package, and storage galore. OVERSIZED primary suite offers beautiful lake views, walk-in closet, and private bath with fully tiled shower. Two additional bedrooms, full bath, main-floor laundry, and abundant storage. Enjoy the 4-season room overlooking the lake with bar area and additional storage room. Outside features a poured concrete patio, attached 2-car garage, plus a 2+ car detached garage with plenty of room for the toys. Affordable waterfront living with convenient highway access!
Active-no offer
$434,900
1583 Butte Des Morts Beach Rd, Neenah, WI 54956
3beds
1,605sqft
Single Family Residence
Built in 1949
0.37 Acres Lot
$443,600 Zestimate®
$271/sqft
$-- HOA
What's special
Inviting open-concept layoutMain-floor laundryWalk-in closetFull appliance packageBeautiful lake viewsDining areaStorage galore
- 39 days
- 986
- 44
Zillow last checked:
Listing updated:
Listed by:
Nikki M Free 920-284-9732,
Coaction Real Estate, LLC
Source: RANW as distributed by MLS GRID,MLS#: 50331387
Facts & features
Interior
Bedrooms & bathrooms
- Bedrooms: 3
- Bathrooms: 2
- Full bathrooms: 2
Bedroom 1
- Level: Main
- Dimensions: 17x11
Bedroom 2
- Level: Main
- Dimensions: 11x10
Bedroom 3
- Level: Main
- Dimensions: 11x10
Kitchen
- Level: Main
- Dimensions: 14x10
Living room
- Level: Main
- Dimensions: 27x13
Other
- Description: 4 Season Room
- Level: Main
- Dimensions: 25x10
Other
- Description: Laundry
- Level: Main
- Dimensions: 13x9
Heating
- Forced Air
Cooling
- Forced Air, Central Air
Appliances
- Included: Dishwasher, Disposal, Dryer, Microwave, Range, Refrigerator, Washer
Features
- At Least 1 Bathtub, Breakfast Bar, Cable Available, High Speed Internet, Walk-In Closet(s), Walk-in Shower
- Basement: Crawl Space
- Number of fireplaces: 1
- Fireplace features: Gas, One
Interior area
- Total interior livable area: 1,605 sqft
- Finished area above ground: 1,605
- Finished area below ground: 0
Video & virtual tour
Property
Parking
- Total spaces: 4
- Parking features: Attached, Detached, Heated Garage, Garage Door Opener
- Attached garage spaces: 4
Accessibility
- Accessibility features: 1st Floor Bedroom, 1st Floor Full Bath, Laundry 1st Floor, Level Drive, Level Lot
Features
- On waterfront: Yes
- Waterfront features: Lake
- Body of water: Little Lake Butte Des Morts
Lot
- Size: 0.37 Acres
- Features: Subj to Shoreland Zoning
Details
- Additional structures: Garage(s)
- Parcel number: 0081271
- Zoning: Residential
Construction
Type & style
- Home type: SingleFamily
- Architectural style: Ranch
- Property subtype: Single Family Residence
Materials
- Vinyl Siding
- Foundation: Block
Condition
- New construction: No
- Year built: 1949
Utilities & green energy
- Sewer: Public Sewer
- Water: Public
Community & HOA
Location
- Region: Neenah
Financial & listing details
- Price per square foot: $271/sqft
- Tax assessed value: $348,800
- Annual tax amount: $4,919
- Date on market: 8/21/2026
- Inclusions: Oven/Range, Refrigerator, Dishwasher, Microwave, Washer, Dryer, Mini Fridge, Blinds, and Window Treatments
- Exclusions: Sellers Personal Belongings
Estimated market value
$443,600
$421,000 - $466,000
$2,048/mo
Price history
| Date | Event | Price |
|---|---|---|
| 8/21/2026 | Listed for sale | $434,900-2.5%$271/sqft |
Source: RANW as distributed by MLS GRID #50331387 Report a problem | ||
| 8/16/2026 | Listing removed | $445,900$278/sqft |
Source:  WIREX MLS #50329463 Report a problem WIREX MLS #50329463 Report a problem | ||
| 7/21/2026 | Listed for sale | $445,900+52.2%$278/sqft |
Source: RANW as distributed by MLS GRID #50329463 Report a problem | ||
| 5/21/2021 | Sold | $293,000+100.7%$183/sqft |
Source: RANW as distributed by MLS GRID #50236433 Report a problem | ||
| 10/8/2020 | Sold | $146,000-14.1%$91/sqft |
Source: RANW as distributed by MLS GRID #50221724 Report a problem | ||
| 9/10/2020 | Price change | $169,900-5.6%$106/sqft |
Source: Century 21 Ace Realty #50221724 Report a problem | ||
| 7/14/2020 | Price change | $179,900-10%$112/sqft |
Source: Century 21 Ace Realty #50221724 Report a problem | ||
| 5/12/2020 | Listed for sale | $199,900$125/sqft |
Source: Century 21 Ace Realty #50221724 Report a problem | ||
Public tax history
| Year | Property taxes | Tax assessment |
|---|---|---|
| 2024 | $4,554 -2.5% | $348,800 +8.7% |
| 2023 | $4,670 +1.3% | $320,800 +9.5% |
| 2022 | $4,609 +92.6% | $293,000 +100.7% |
| 2021 | $2,392 | $146,000 |
Find assessor info on the county website
Monthly payment
Est. payment
Payment breakdown
Explore the cost of this home by adjusting the details. Changes won't be saved.Climate risks
Neighborhood: 54956
- $264,7002 bd1 ba816 sqft1593 Butte Des Morts Beach Rd, Neenah, WI 54956Off Market
- $440,0005 bd2 ba2.3k sqft1575 Butte Des Morts Beach Rd, Neenah, WI 54956Off Market
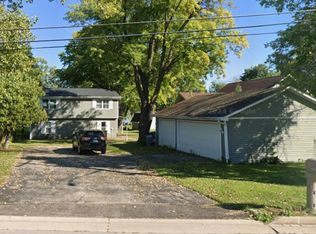
- $100-- bd-- ba-- sqft1575 Butte Des Morts Beach Rd, Neenah, WI 54956Off Market
- $223,000-- bd-- ba-- sqft1575 Butte Des Morts Beach Rd, Neenah, WI 54956Off Market
Similar homes
- $509,9003 bd2 ba1.8k sqft1951 Jacobsen Rd, Neenah, WI 54956For Sale
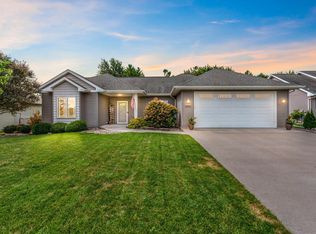 MLS ID #50330918, Ryan D Paul. RANW as distributed by MLS GRID
 - $400,0003 bd3 ba1.6k sqft1087 Stillmeadow Ln, Menasha, WI 54952For Sale
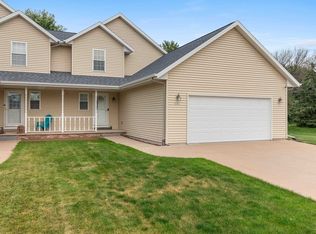 MLS ID #50330553, Jessica R Kalwitz. RANW as distributed by MLS GRID
 - $300,0003 bd2 ba1.5k sqft124 Irene St, Neenah, WI 54956For Sale
 MLS ID #50332499, Jessica R Kalwitz. RANW as distributed by MLS GRID
 - $375,0003 bd2 ba1.3k sqftW7013 Plank Rd, Appleton, WI 54915For Sale
 MLS ID #50331902, Tiffany L Holtz. RANW as distributed by MLS GRID
