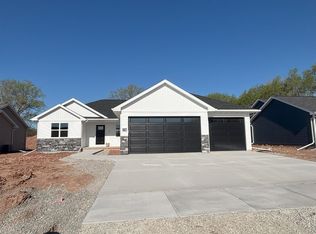
Welcome home to this beautifully designed Tom McHugh Construction ranch in Neenah! The Palm floor plan offers 3 bedrooms, an open and functional layout, and numerous upgrades throughout. Features include luxury vinyl plank flooring, 3-panel poplar doors, vertical siding gables, central A/C, and a spacious 3-car garage with insulated garage doors. The lower level includes an egress window, plumbing provisions for a future bathroom, and a floor plan designed to accommodate an additional 764 sq ft of finished living space. Thoughtfully designed with quality finishes and room to grow, this home offers the perfect combination of comfort, style, and functionality! Schedule your private showing today - before it's gone!
Active-no offer
$449,900
1621 Liberty Ave, Neenah, WI 54956
3beds
1,489sqft
Single Family Residence
Built in 2023
0.38 Acres Lot
$449,400 Zestimate®
$302/sqft
$-- HOA
What's special
Quality finishesEgress windowOpen and functional layoutVertical siding gablesLuxury vinyl plank flooring
- 3 days
- 555
- 20
Zillow last checked:
Listing updated:
Listed by:
Jesse J Steckling Office:920-739-2121,
Century 21 Ace Realty
Source: RANW as distributed by MLS GRID,MLS#: 50335223
Facts & features
Interior
Bedrooms & bathrooms
- Bedrooms: 3
- Bathrooms: 2
- Full bathrooms: 2
Bedroom 1
- Level: Main
- Dimensions: 12x14
Bedroom 2
- Level: Main
- Dimensions: 10x11
Bedroom 3
- Level: Main
- Dimensions: 11x10
Dining room
- Level: Main
- Dimensions: 10x17
Kitchen
- Level: Main
- Dimensions: 11x17
Living room
- Level: Main
- Dimensions: 13x14
Heating
- Forced Air
Cooling
- Forced Air, Central Air
Features
- Basement: Full
- Has fireplace: No
- Fireplace features: None
Interior area
- Total interior livable area: 1,489 sqft
- Finished area above ground: 1,489
- Finished area below ground: 0
Property
Parking
- Total spaces: 3
- Parking features: Attached
- Attached garage spaces: 3
Accessibility
- Accessibility features: 1st Floor Bedroom, 1st Floor Full Bath, Laundry 1st Floor, Open Floor Plan, Stall Shower
Lot
- Size: 0.38 Acres
Details
- Parcel number: 1140016900
- Zoning: Residential
Construction
Type & style
- Home type: SingleFamily
- Property subtype: Single Family Residence
Materials
- Vinyl Siding
- Foundation: Poured Concrete
Condition
- New construction: No
- Year built: 2023
Details
- Builder name: Tom McHugh Construction
Utilities & green energy
- Sewer: Public Sewer
- Water: Public
Community & HOA
Location
- Region: Neenah
Financial & listing details
- Price per square foot: $302/sqft
- Annual tax amount: $6,092
- Date on market: 11/2/2026
- Inclusions: Refrigerator, Oven, Dishwasher, Microwave, Washer, Dryer
- Exclusions: Sellers Personal Property
Estimated market value
$449,400
$427,000 - $472,000
$2,372/mo
Price history
| Date | Event | Price |
|---|---|---|
| 11/2/2026 | Listed for sale | $449,900$302/sqft |
Source: RANW as distributed by MLS GRID #50335223 Report a problem | ||
Public tax history
Tax history is unavailable.
Monthly payment
Est. payment
Payment breakdown
Explore the cost of this home by adjusting the details. Changes won't be saved.Climate risks
Neighborhood: 54956


Similar homes
- $450,0003 bd2 ba1.5k sqft1528 Liberty Ave, Neenah, WI 54956For Sale
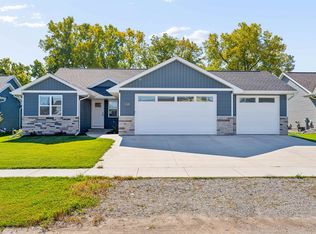 MLS ID #50333845, Tiffany L Holtz. RANW as distributed by MLS GRID
- $419,9003 bd2 ba1.4k sqft1541 Liberty Ave, Neenah, WI 54956For Sale
 MLS ID #50332279, Chris A McGuirk. RANW as distributed by MLS GRID
- $399,9003 bd2 ba1.5k sqft1739 Honor St, Neenah, WI 54956For Sale
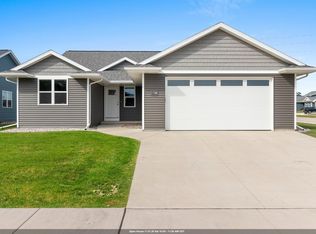 MLS ID #50333384, Stephanie J Hoernke. RANW as distributed by MLS GRID
- $424,9003 bd2 ba1.5k sqft1501 Liberty Ave, Neenah, WI 54956For Sale
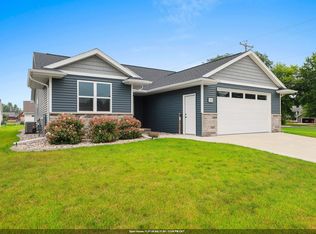 MLS ID #50330970, Tom J McHugh. RANW as distributed by MLS GRID
