Low-maintenance, one-level living in highly desirable Cottagewood Commons. Beautifully maintained, move-in-ready end-unit condo offers zero-entry access from front entrance, garage, & patio.Open floor plan w/soaring vaulted ceilings, abundant natural light, fresh neutral décor throughout, & new carpet in bedrooms.The kitchen is designed for everyday living & entertaining, featuring a center island w/seating, ample cabinetry, a pantry w/pull-out shelving, & stainless steel appliances, including a gas range & flows seamlessly into the dining area & expansive great room.Rear facing views overlook mature greenery & wildlife, creating a peaceful, private setting to enjoy year-round. Primary suite w/walk-in closet, ensuite bath w/double vanities and walk in shower. Some photos virtually staged.
Active-no offer
$349,900
1717 Oak Hollow Ln, Neenah, WI 54956
2beds
1,381sqft
:
Get pre-qualified$2,795/mo
Condominium
Built in 2008
-- sqft lot
$352,600 Zestimate®
$253/sqft
$400/mo HOA
What's special
Open floor planAmple cabinetrySoaring vaulted ceilingsAbundant natural lightNew carpet in bedrooms
- 17 days |
- 726 |
- 19 |
Zillow last checked:
Listing updated:
Listed by:
Amy M Vandenberg 920-993-4676,
Coldwell Banker Real Estate Group
Source: RANW as distributed by MLS GRID,MLS#: 50329351
Facts & features
Interior
Bedrooms & bathrooms
- Bedrooms: 2
- Bathrooms: 2
- Full bathrooms: 2
Bedroom 1
- Level: Main
- Dimensions: 12x12
Bedroom 2
- Level: Main
- Dimensions: 11x10
Dining room
- Level: Main
- Dimensions: 11x10
Kitchen
- Level: Main
- Dimensions: 11x11
Living room
- Level: Main
- Dimensions: 20x15
Other
- Description: Foyer
- Level: Main
- Dimensions: 9x6
Other
- Description: Other - See Remarks
- Level: Main
- Dimensions: 9x8
Other
- Description: Laundry
- Level: Main
- Dimensions: 6x4
Heating
- Forced Air
Cooling
- Forced Air, Central Air
Appliances
- Included: Dishwasher, Microwave, Range, Refrigerator
Features
- At Least 1 Bathtub, High Speed Internet, Kitchen Island, Vaulted Ceiling(s)
- Flooring: Wood/Simulated Wood Fl
- Has fireplace: No
- Fireplace features: None
Interior area
- Total interior livable area: 1,381 sqft
- Finished area above ground: 1,381
- Finished area below ground: 0
Video & virtual tour
Property
Parking
- Parking features: Garage, Attached, Garage Door Opener
- Has attached garage: Yes
Accessibility
- Accessibility features: 1st Floor Bedroom, 1st Floor Full Bath, Laundry 1st Floor, Level Drive, Level Lot, Open Floor Plan, Ramped or Level Entrance, Ramped or Lvl Garage
Features
- Patio & porch: Patio
Details
- Parcel number: 1215996
- Zoning: Condo
Construction
Type & style
- Home type: Condo
- Property subtype: Condominium
Materials
- Brick, Fiber Cement
Condition
- New construction: No
- Year built: 2008
Utilities & green energy
- Sewer: Public Sewer
- Water: Public
Community & HOA
HOA
- Has HOA: Yes
- Amenities included: Patio
- HOA fee: $400 monthly
- HOA name: Cottagewood Commons Condominium
Location
- Region: Neenah
Financial & listing details
- Price per square foot: $253/sqft
- Annual tax amount: $3,466
- Date on market: 7/17/2026
- Listing terms: Rentals Allowed
- Inclusions: Kitchen Refrigerator, Gas Oven/Range, Microwave, Dishwasher, Mini Refrigerator, Bookcase Storage Shelving and Blinds
- Exclusions: Seller and Listing Agent Personal Property
Estimated market value
$352,600
$335,000 - $370,000
$1,940/mo
Price history
| Date | Event | Price |
|---|---|---|
| 7/17/2026 | Listed for sale | $349,900+59%$253/sqft |
Source:  WIREX MLS #50329351 Report a problem WIREX MLS #50329351 Report a problem | ||
| 10/21/2020 | Sold | $220,000+12.3%$159/sqft |
Source: RANW as distributed by MLS GRID #50229394 Report a problem | ||
| 11/27/2017 | Sold | $195,900+5.3%$142/sqft |
Source: RANW as distributed by MLS GRID #50173436 Report a problem | ||
| 5/17/2008 | Listing removed | $186,000$135/sqft |
Source: Coldwell Banker** #BA62P Report a problem | ||
| 4/25/2008 | Listed for sale | $186,000$135/sqft |
Source: Coldwell Banker** #BA62P Report a problem | ||
Public tax history
Tax history is unavailable.
Monthly payment
Est. payment
Payment breakdown
Explore the cost of this home by adjusting the details. Changes won't be saved.Climate risks
Neighborhood: 54956
Nearby schools
GreatSchools rating
- 8/10Spring Road Elementary SchoolGrades: K-4Distance: 1.9 mi
- 7/10Shattuck Middle SchoolGrades: 4-8Distance: 4.1 mi
- 9/10Neenah High SchoolGrades: 9-12Distance: 2.4 mi
- $313,8002 bd2 ba1.3k sqft1717 Oak Hollow Ln UNIT 1-4, Neenah, WI 54956Off Market
- $309,7002 bd2 ba1.7k sqft1715 Oak Hollow Ln UNIT 1-3, Neenah, WI 54956Off Market
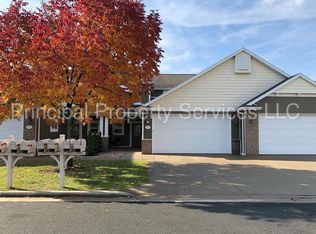
- $358,3001 bd2 ba1.7k sqft1715 Oak Hollow Ln, Neenah, WI 54956Off Market
- $299,9002 bd2 ba1.7k sqft1713 Oak Hollow Ln, Neenah, WI 54956Sold
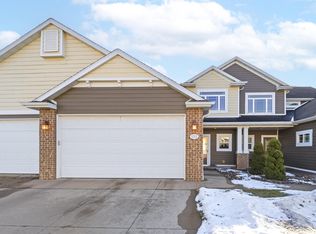
- $319,3002 bd1 ba1.6k sqft1713 Oak Hollow Ln UNIT 1-2, Neenah, WI 54956Off Market
- $319,6002 bd2 ba1.2k sqft1751 Oak Hollow Ln UNIT 1-5, Neenah, WI 54956Off Market
- $325,0002 bd2 ba1.2k sqft1751 Oak Hollow Ln, Neenah, WI 54956Sold
- $313,7002 bd2 ba1.2k sqft1711 Oak Hollow Ln UNIT 1, Neenah, WI 54956Off Market
A local agent can set up tours, give advice and negotiate with sellers.
Similar homes
- $269,9003 bd3 ba1.6k sqft788 Fieldcrest Dr, Neenah, WI 54956For Sale
 MLS ID #50330082, Amanda L Bogenschutz. RANW as distributed by MLS GRID
 - $460,0004 bd2 ba1.9k sqft1841 Martingale Ln, Neenah, WI 54956For Sale
 MLS ID #50329739, Tom P O'Connor. RANW as distributed by MLS GRID
 - $349,9002 bd2 ba1.7k sqft111 Regent Pl, Neenah, WI 54956For Sale
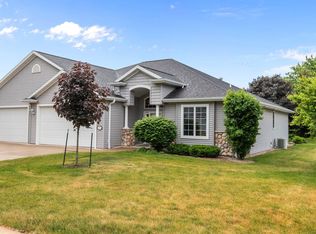 MLS ID #50327289, Lindsay E Turchan. RANW as distributed by MLS GRID
 - $299,0002 bd2 ba1.6k sqft2490 Stroebe Island Dr, Appleton, WI 54914For Sale
 MLS ID #50323149, Tiffany L Holtz. RANW as distributed by MLS GRID
 - $339,9003 bd2 ba1.7k sqft1655 S Park Ave, Neenah, WI 54956For SaleMLS ID #50329602, Carter L Crowley. RANW as distributed by MLS GRID
- $445,9003 bd2 ba1.6k sqft1583 Butte Des Morts Beach Rd, Neenah, WI 54956For SaleMLS ID #50329463, Nikki M Free. RANW as distributed by MLS GRID
- $359,9004 bd2 ba1.5k sqft169 Prairie Ct, Appleton, WI 54915For SaleMLS ID #50330023, Dawn M Quait. RANW as distributed by MLS GRID
- $359,0004 bd2 ba1.9k sqft1344 Whittier Dr, Neenah, WI 54956For SaleMLS ID #50329035, Kyle D Meyer. RANW as distributed by MLS GRID
- $315,0002 bd2 ba1.2k sqft4490 W Trasino Way, Appleton, WI 54913For SaleMLS ID #50328259, Tiffany L Holtz. RANW as distributed by MLS GRID
- $339,9003 bd2 ba1.6k sqft317 Hewitt St, Neenah, WI 54956For SaleMLS ID #50325118, Sandi J Schober. RANW as distributed by MLS GRID
- $396,0004 bd3 ba1.7k sqft275 Fort Dr, Neenah, WI 54956For SaleMLS ID #50328728, Jodi I Carlson. RANW as distributed by MLS GRID
- $355,0004 bd2 ba1.9k sqftW6741 Lydia Ln, Appleton, WI 54915For SaleMLS ID #50329698, Tiffany L Holtz. RANW as distributed by MLS GRID
- $374,9002 bd3 ba2k sqft1910 E Sylvan Ave, Appleton, WI 54915For SaleMLS ID #50328934, Debbie A Peters. RANW as distributed by MLS GRID
- $349,9003 bd2 ba1.9k sqftN1066 Vander Maazen Dr, Greenville, WI 54942For SaleMLS ID #50326438, Caroline D Lasecki. RANW as distributed by MLS GRID
- $399,9003 bd2 ba1.6k sqftN1779 Swanee Cir, Greenville, WI 54942For SaleMLS ID #50329540, Dean D Haack. RANW as distributed by MLS GRID
- $299,9003 bd2 ba1.6k sqft308 4th St, Neenah, WI 54956For SaleMLS ID #50328527, Shawna M Alvarado. RANW as distributed by MLS GRID
- $319,9003 bd2 ba1.2k sqftN9678 Hopfensperger Rd, Appleton, WI 54915For SaleMLS ID #50329784, Tiffany L Holtz. RANW as distributed by MLS GRID
- $325,0003 bd3 ba2k sqftN1838 Hyacinth Ct, Greenville, WI 54942For SaleMLS ID #50328837, Tamara A Van Krey. RANW as distributed by MLS GRID
- $299,8254 bd2 ba1.6k sqft1036 W Oklahoma St, Appleton, WI 54914For SaleMLS ID #50330040, Carey Maurer-Martin. RANW as distributed by MLS GRID
- $344,5003 bd3 ba1.8k sqftW2759 Brookhaven Dr, Appleton, WI 54915For SaleMLS ID #50327867, Annette L Hetrick. RANW as distributed by MLS GRID
