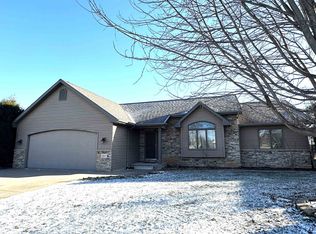
This welcoming home has so much to offer! Spacious living room offers a cozy fireplace. Attractive kitchen featuring brand-new quartz countertops and a pantry for added storage. Dining area opens to a stunning sunroom with floor-to-ceiling windows overlooking the beautifully shaded backyard. Primary bedroom with a full bath and large walk-in closet. Two additional bedrooms w/newer carpet and a second full bath on the main level. Convenient laundry room with an adjoining storage room featuring shelving for organization. High ceilings throughout. Lower level includes a large 4th bedroom, half bath, and plenty of space for future expansion. Radon mitigation system. Brand-new furnace and central air. Insulated 3-car garage with workshop area, plus a garden shed for additional storage.
Active-offer no bump
$460,000
1841 Martingale Ln, Neenah, WI 54956
4beds
1,976sqft
Single Family Residence
Built in 2011
0.3 Acres Lot
$471,600 Zestimate®
$233/sqft
$-- HOA
What's special
Brand-new quartz countertopsHalf bathAttractive kitchenCozy fireplaceBeautifully shaded backyardConvenient laundry roomPantry for added storage
- 42 days
- 922
- 29
Likely to sell faster than
Zillow last checked:
Listing updated:
Listed by:
Tom P O'Connor 715-250-0739,
O'Connor Realty Group
Source: RANW as distributed by MLS GRID,MLS#: 50329739
Facts & features
Interior
Bedrooms & bathrooms
- Bedrooms: 4
- Bathrooms: 2
- Full bathrooms: 2
Bedroom 1
- Level: Main
- Dimensions: 19X13
Bedroom 2
- Level: Main
- Dimensions: 13X9
Bedroom 3
- Level: Main
- Dimensions: 11X9
Bedroom 4
- Level: Lower
- Dimensions: 19X16
Dining room
- Level: Main
- Dimensions: 11X8
Kitchen
- Level: Main
- Dimensions: 13X11
Living room
- Level: Main
- Dimensions: 25X16
Other
- Description: Laundry
- Level: Main
- Dimensions: 9X5
Other
- Description: Other - See Remarks
- Level: Main
- Dimensions: 9X6
Other
- Description: Foyer
- Level: Main
- Dimensions: 4X10
Other
- Description: 3 Season Rm
- Level: Main
- Dimensions: 11X11
Heating
- Forced Air
Cooling
- Forced Air, Central Air
Appliances
- Included: Dishwasher, Dryer, Microwave, Range, Refrigerator, Washer
Features
- Pantry, Walk-In Closet(s)
- Basement: Full,Partial Fin. Non-contig
- Number of fireplaces: 1
- Fireplace features: Gas, One
Interior area
- Total interior livable area: 1,976 sqft
- Finished area above ground: 1,672
- Finished area below ground: 304
Property
Parking
- Total spaces: 3
- Parking features: Attached, Basement
- Attached garage spaces: 3
Accessibility
- Accessibility features: 1st Floor Bedroom, 1st Floor Full Bath, Hall Width 36 Inches or More, Laundry 1st Floor, Level Drive, Level Lot
Lot
- Size: 0.3 Acres
Details
- Parcel number: 1215623
- Zoning: Residential
Construction
Type & style
- Home type: SingleFamily
- Architectural style: Ranch
- Property subtype: Single Family Residence
Materials
- Vinyl Siding
- Foundation: Poured Concrete
Condition
- New construction: No
- Year built: 2011
Utilities & green energy
- Sewer: Public Sewer
- Water: Public
Community & HOA
Location
- Region: Neenah
Financial & listing details
- Price per square foot: $233/sqft
- Tax assessed value: $378,900
- Annual tax amount: $5,174
- Date on market: 7/24/2026
- Inclusions: Refrigerator, stove, microwave, dishwasher, washer, dryer, window blinds, shed, water softener, in-ground dog fence
- Exclusions: All seller's personal property, freezer in garage, hanging bike rack, hanger for car rack in garage
Estimated market value
$471,600
$448,000 - $495,000
$2,904/mo
Price history
| Date | Event | Price |
|---|---|---|
| 7/27/2026 | Contingent | $460,000$233/sqft |
Source:  WIREX MLS #50329739 Report a problem WIREX MLS #50329739 Report a problem | ||
| 7/24/2026 | Listed for sale | $460,000$233/sqft |
Source: RANW as distributed by MLS GRID #50329739 Report a problem | ||
Public tax history
| Year | Property taxes | Tax assessment |
|---|---|---|
| 2024 | $4,763 -2.6% | $378,900 +7.9% |
| 2023 | $4,889 -8.3% | $351,200 -0.5% |
| 2022 | $5,332 +7.3% | $352,800 +18% |
| 2021 | $4,968 | $299,000 |
Find assessor info on the county website
Monthly payment
Est. payment
Payment breakdown
Explore the cost of this home by adjusting the details. Changes won't be saved.Climate risks
Neighborhood: 54956
Similar homes
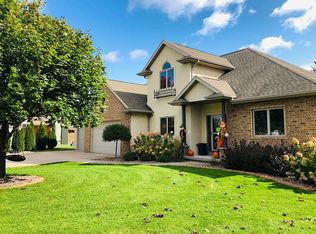
- $459,9004 bd3 ba2.4k sqft1041 Symphony Blvd, Neenah, WI 54956For Sale
 MLS ID #50330161, Andrew J Brisson. RANW as distributed by MLS GRID
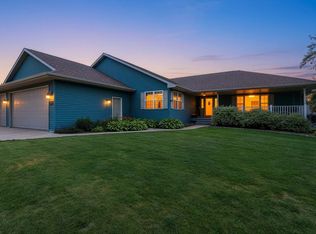
 - $434,9003 bd2 ba1.6k sqft1583 Butte Des Morts Beach Rd, Neenah, WI 54956For Sale
 MLS ID #50331387, Nikki M Free. RANW as distributed by MLS GRID
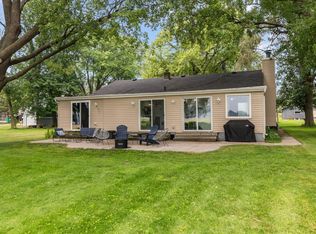
 - $499,9004 bd3 ba2.8k sqft1825 Eagle Dr, Neenah, WI 54956For Sale
 MLS ID #50326694, Trish A Welzien. RANW as distributed by MLS GRID
 - $384,9003 bd2 ba2.1k sqft1261 Gavin Rd, Neenah, WI 54956For Sale
 MLS ID #50331320, Lauren T Nobbe. RANW as distributed by MLS GRID
