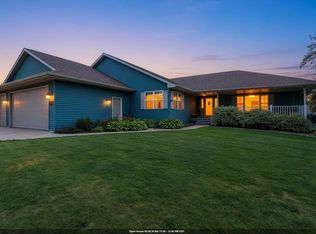
Welcome to this meticulously maintained, one-owner home nestled in an established neighborhood with gorgeous landscaping! The inviting open-concept main level features a spacious kitchen complete with a large island and all appliances included, perfect for entertaining. Work from home with ease in the dedicated first-floor office/den, and enjoy the convenience of main-level laundry. Upstairs, the private primary suite serves as a peaceful retreat, boasting a full bath and a generous walk-in closet alongside two additional bedrooms and 1.5 more baths. Need more space? The basement is already stubbed for a bathroom and features a finished room with an egress window—easily a 4th bedroom with the addition of a closet. Complete with an attached 3.5-car garage this home is ready to move right in
Active-offer no bump
Price cut: $4.9K (6/26)
$465,000
1326 Winter Wheat Dr, Neenah, WI 54956
3beds
2,041sqft
:
Get pre-qualified$3,087/mo
Single Family Residence
Built in 2004
0.26 Acres Lot
$-- Zestimate®
$228/sqft
$-- HOA
What's special
Two additional bedroomsConvenience of main-level laundrySpacious kitchenGenerous walk-in closetInviting open-concept main levelGorgeous landscapingLarge island
- 76 days |
- 513 |
- 4 |
Zillow last checked:
Listing updated:
Listed by:
Rachel A Bachand Office:920-734-0247,
RE/MAX 24/7 Real Estate, LLC
Source: RANW as distributed by MLS GRID,MLS#: 50325904
Facts & features
Interior
Bedrooms & bathrooms
- Bedrooms: 3
- Bathrooms: 3
- Full bathrooms: 2
- 1/2 bathrooms: 1
Bedroom 1
- Level: Main
- Dimensions: 13x18
Bedroom 2
- Level: Main
- Dimensions: 10x12
Bedroom 3
- Level: Main
- Dimensions: 10x12
Kitchen
- Level: Main
- Dimensions: 15x20
Living room
- Level: Main
- Dimensions: 15x20
Other
- Description: Laundry
- Level: Main
- Dimensions: 5x6
Other
- Description: Den/Office
- Level: Main
- Dimensions: 11x12
Other
- Description: Other - See Remarks
- Level: Lower
- Dimensions: 10x14
Heating
- Forced Air
Cooling
- Forced Air, Central Air
Appliances
- Included: Dishwasher, Dryer, Microwave, Range, Refrigerator, Washer
Features
- At Least 1 Bathtub, Cable Available, Kitchen Island, Split Bedroom, Walk-In Closet(s), Walk-in Shower
- Flooring: Wood/Simulated Wood Fl
- Basement: Full,Bath/Stubbed,Partial Fin. Non-contig
- Number of fireplaces: 1
- Fireplace features: One, Gas
Interior area
- Total interior livable area: 2,041 sqft
- Finished area above ground: 1,901
- Finished area below ground: 140
Video & virtual tour
Property
Parking
- Total spaces: 3
- Parking features: Attached, Garage Door Opener
- Attached garage spaces: 3
Accessibility
- Accessibility features: 1st Floor Bedroom, 1st Floor Full Bath, Laundry 1st Floor, Level Lot
Features
- Patio & porch: Patio
- Has spa: Yes
- Spa features: Bath
Lot
- Size: 0.26 Acres
- Dimensions: 95x120
Details
- Parcel number: 1102040000
- Zoning: Residential
Construction
Type & style
- Home type: SingleFamily
- Architectural style: Ranch
- Property subtype: Single Family Residence
Materials
- Brick, Vinyl Siding
- Foundation: Poured Concrete
Condition
- New construction: No
- Year built: 2004
Utilities & green energy
- Sewer: Public Sewer
- Water: Public
Community & HOA
Community
- Subdivision: Nature Trail
Location
- Region: Neenah
Financial & listing details
- Price per square foot: $228/sqft
- Tax assessed value: $257,500
- Annual tax amount: $5,298
- Date on market: 5/21/2026
- Inclusions: Stove, refrigerator, dishwasher, microwave, washer, dryer, window treatments, 1 garage remote
- Exclusions: seller's personal property
Estimated market value
Not available
Estimated sales range
Not available
$2,357/mo
Price history
| Date | Event | Price |
|---|---|---|
| 7/1/2026 | Contingent | $465,000$228/sqft |
Source:  WIREX MLS #50325904 Report a problem WIREX MLS #50325904 Report a problem | ||
| 6/26/2026 | Price change | $465,000-1%$228/sqft |
Source: RANW as distributed by MLS GRID #50325904 Report a problem | ||
| 6/8/2026 | Price change | $469,900-1.1%$230/sqft |
Source: WIREX MLS #50325904 Report a problem | ||
| 5/21/2026 | Listed for sale | $475,000+112.1%$233/sqft |
Source: WIREX MLS #50325904 Report a problem | ||
| 8/10/2005 | Sold | $223,900$110/sqft |
Source: RANW as distributed by MLS GRID #20500361 Report a problem | ||
Public tax history
| Year | Property taxes | Tax assessment |
|---|---|---|
| 2019 | $4,621 | $257,500 +26.2% |
| 2018 | $4,621 +0.5% | $204,100 |
| 2017 | $4,597 -0.1% | $204,100 |
| 2016 | $4,604 | $204,100 |
| 2015 | $4,604 -1% | $204,100 |
| 2014 | $4,650 -4.7% | $204,100 |
| 2013 | $4,877 | $204,100 |
| 2012 | $4,877 | $204,100 |
| 2011 | -- | $204,100 -10.1% |
| 2010 | $5,219 -0.9% | $227,100 |
| 2009 | $5,267 +3.6% | $227,100 |
| 2008 | $5,086 +0.9% | $227,100 |
| 2007 | $5,039 +6.3% | $227,100 +1.4% |
| 2006 | $4,739 -1% | $223,900 +27.5% |
| 2005 | $4,787 +395.1% | $175,600 +418% |
| 2004 | $967 | $33,900 |
| 2003 | -- | -- |
Find assessor info on the county website
Monthly payment
Est. payment
Payment breakdown
Explore the cost of this home by adjusting the details. Changes won't be saved.Climate risks
Neighborhood: 54956
Nearby schools
GreatSchools rating
- 7/10Shattuck Middle SchoolGrades: 4-8Distance: 1.5 mi
- 9/10Neenah High SchoolGrades: 9-12Distance: 3.1 mi
- 10/10Lakeview Elementary SchoolGrades: K-4Distance: 2.5 mi
- $427,3004 bd1 ba1.5k sqft1326 Winter Wheat Dr, Neenah, WI 54956Off Market
- $328,5004 bd3 ba4.2k sqft1330 Winter Wheat Dr, Neenah, WI 54956Off Market
- $494,9004 bd2 ba1.5k sqft1330 Winter Wheat Dr, Neenah, WI 54956Off Market
- $282,0003 bd2 ba3.7k sqft1322 Winter Wheat Dr, Neenah, WI 54956Off Market
- $428,4004 bd1 ba1.8k sqft1322 Winter Wheat Dr, Neenah, WI 54956Off Market
- $317,5003 bd3 ba3.6k sqft1325 Whispering Pines Ln, Neenah, WI 54956Off Market
- $486,0004 bd1 ba1.6k sqft1325 Whispering Pines Ln, Neenah, WI 54956Off Market
- $282,9004 bd2 ba2.8k sqft1329 Whispering Pines Ln, Neenah, WI 54956Off Market
A local agent can set up tours, give advice and negotiate with sellers.
Similar homes
- $485,0004 bd3 ba2.2k sqft1578 Lone Oak Dr, Neenah, WI 54956For Sale
 MLS ID #50327098, Kim R Batterman. RANW as distributed by MLS GRID
 - $499,9004 bd3 ba2.7k sqft1594 Lone Oak Dr, Neenah, WI 54956For Sale
 MLS ID #50329533, Emelia M Bornemann. RANW as distributed by MLS GRID
 - $459,9004 bd3 ba2.4k sqft1041 Symphony Blvd, Neenah, WI 54956For Sale
 MLS ID #50330161, Andrew J Brisson. RANW as distributed by MLS GRID
 - $385,0003 bd3 ba2.8k sqft1513 Dickenson Ct, Neenah, WI 54956For Sale
 MLS ID #50330335, Alex C Roup. RANW as distributed by MLS GRID
 - $396,0004 bd3 ba1.7k sqft275 Fort Dr, Neenah, WI 54956For SaleMLS ID #50328728, Jodi I Carlson. RANW as distributed by MLS GRID
- $439,9003 bd3 ba2.1k sqftW5876 Blue Bonnet Dr, Appleton, WI 54915For SaleMLS ID #50330461, Caroline D Lasecki. RANW as distributed by MLS GRID
- $269,9003 bd3 ba1.6k sqft788 Fieldcrest Dr, Neenah, WI 54956For SaleMLS ID #50330082, Amanda L Bogenschutz. RANW as distributed by MLS GRID
- $514,9004 bd3 ba2.7k sqft2159 Moonlight Ct, Menasha, WI 54952For SaleMLS ID #50330331, Leslie N Guilette. RANW as distributed by MLS GRID
- $469,9003 bd2 ba2.3k sqftN294 Rogers Ln, Appleton, WI 54915For SaleMLS ID #50330328, Jennifer A Schmidt. RANW as distributed by MLS GRID
- $590,0004 bd3 ba2.7k sqft926 Millbrook Dr, Neenah, WI 54956For SaleMLS ID #50327244, Tiffany L Holtz. RANW as distributed by MLS GRID
- $459,9003 bd3 ba1.9k sqftN254 Meadowbreeze Ct, Appleton, WI 54915For SaleMLS ID #50330202, Jenny M Landro. RANW as distributed by MLS GRID
- $489,0003 bd3 ba2.2k sqftW6108 Long Ct, Appleton, WI 54914For SaleMLS ID #50326627, Kim M Marty. RANW as distributed by MLS GRID
- $459,9003 bd2 ba2.1k sqftN1672 Julius Dr, Greenville, WI 54942For SaleMLS ID #50329944, Nick Huberty. RANW as distributed by MLS GRID
- $474,9005 bd4 ba2.8k sqft2355 Hickory Ct, Oshkosh, WI 54901For SaleMLS ID #50328055, Megan H Lang. RANW as distributed by MLS GRID
- $424,0003 bd3 ba1.8k sqftN9432 Logan Ln, Appleton, WI 54915For SaleMLS ID #50330333, Jenny M Landro. RANW as distributed by MLS GRID
- $359,9003 bd3 ba2.1k sqftN8972 Lilac Rd, Menasha, WI 54952For SaleMLS ID #50330349, Katrina M McDermid-Petersen. RANW as distributed by MLS GRID
- $374,9003 bd1 ba2.1k sqftW6462 Lakeview Ct, Menasha, WI 54952For SaleMLS ID #50330410, Wade J Steidl. RANW as distributed by MLS GRID
- $449,9003 bd4 ba3k sqft1901 Sherry Ln, Kaukauna, WI 54130For SaleMLS ID #50330378, Andy D Boehm. RANW as distributed by MLS GRID
- $479,9003 bd3 ba2.6k sqft1112 Lake Park Rd, Menasha, WI 54952For SaleMLS ID #50326207, Kris M Janasik. RANW as distributed by MLS GRID
- $490,0004 bd4 ba3k sqftN1357 Tuckaway Ct, Greenville, WI 54942For SaleMLS ID #50329972, Heather Gossen. RANW as distributed by MLS GRID
