Beautifully maintained 4-bedroom, 3-bath ranch in the desirable Neenah area. This move-in-ready home features 1st floor living, a spacious split-bedroom floor plan, vaulted ceilings, a gas fireplace, & a primary suite with walk in closet. A finished lower level with 8ft. ceilings, a large family room, full bath, additional bedroom with egress window, and exercise room. Enjoy a fully fenced backyard, established landscaping, and an outdoor storage shed perfect for lawn equipment and seasonal items. The oversized 3-car garage features a loft with staircase access, providing exceptional storage space. Custom TV accent walls in the lower-level family room and workout room are included. Conveniently located near schools, parks, and shopping, this home is ready for its next owners to enjoy.
Active-offer no bump
Price cut: $25K (6/15)
$485,000
1578 Lone Oak Dr, Neenah, WI 54956
4beds
2,249sqft
:
Get pre-qualified$3,256/mo
Single Family Residence
Built in 2010
0.28 Acres Lot
$-- Zestimate®
$216/sqft
$-- HOA
What's special
Gas fireplaceLarge family roomExercise roomOutdoor storage shedSpacious split-bedroom floor planVaulted ceilingsEstablished landscaping
- 53 days |
- 567 |
- 13 |
Zillow last checked:
Listing updated:
Listed by:
Kim R Batterman CELL:920-710-1710,
Keller Williams Fox Cities,
Sara J Laabs 920-594-3117,
Keller Williams Fox Cities
Source: RANW as distributed by MLS GRID,MLS#: 50327098
Facts & features
Interior
Bedrooms & bathrooms
- Bedrooms: 4
- Bathrooms: 3
- Full bathrooms: 3
Bedroom 1
- Level: Main
- Dimensions: 14x14
Bedroom 2
- Level: Main
- Dimensions: 12x11
Bedroom 3
- Level: Main
- Dimensions: 11x10
Bedroom 4
- Level: Lower
- Dimensions: 14x10
Dining room
- Level: Main
- Dimensions: 8x24
Family room
- Level: Lower
- Dimensions: 18x17
Kitchen
- Level: Main
- Dimensions: 15x24
Living room
- Level: Main
- Dimensions: 20x20
Other
- Description: Exercise Room
- Level: Lower
- Dimensions: 14x12
Other
- Description: Laundry
- Level: Main
- Dimensions: 8x5
Heating
- Forced Air
Cooling
- Forced Air, Central Air
Appliances
- Included: Dishwasher, Disposal, Dryer, Microwave, Range, Refrigerator, Washer
Features
- At Least 1 Bathtub, Breakfast Bar, Cable Available, High Speed Internet, Kitchen Island, Pantry, Split Bedroom, Vaulted Ceiling(s), Walk-In Closet(s), Walk-in Shower
- Flooring: Wood/Simulated Wood Fl
- Basement: 8Ft+ Ceiling,Full,Radon Mitigation System,Partial Fin. Contiguous
- Number of fireplaces: 1
- Fireplace features: One, Electric
Interior area
- Total interior livable area: 2,249 sqft
- Finished area above ground: 1,576
- Finished area below ground: 673
Video & virtual tour
Property
Parking
- Total spaces: 3
- Parking features: Attached, Basement
- Attached garage spaces: 3
Accessibility
- Accessibility features: 1st Floor Bedroom, 1st Floor Full Bath, Laundry 1st Floor, Low Pile Or No Carpeting, Open Floor Plan
Features
- Patio & porch: Patio
- Fencing: Fenced
Lot
- Size: 0.28 Acres
- Features: Sidewalk, Rural - Subdivision
Details
- Parcel number: 81102570000
- Zoning: Residential
Construction
Type & style
- Home type: SingleFamily
- Architectural style: Ranch
- Property subtype: Single Family Residence
Materials
- Brick, Vinyl Siding
- Foundation: Poured Concrete
Condition
- New construction: No
- Year built: 2010
Utilities & green energy
- Sewer: Public Sewer
- Water: Public
Community & HOA
Location
- Region: Neenah
Financial & listing details
- Price per square foot: $216/sqft
- Tax assessed value: $47,000
- Annual tax amount: $6,417
- Date on market: 6/9/2026
Estimated market value
Not available
Estimated sales range
Not available
$2,567/mo
Price history
| Date | Event | Price |
|---|---|---|
| 6/27/2026 | Contingent | $485,000$216/sqft |
Source:  WIREX MLS #50327098 Report a problem WIREX MLS #50327098 Report a problem | ||
| 6/15/2026 | Price change | $485,000-4.9%$216/sqft |
Source: RANW as distributed by MLS GRID #50327098 Report a problem | ||
| 6/9/2026 | Listed for sale | $510,000+82.2%$227/sqft |
Source: RANW as distributed by MLS GRID #50327098 Report a problem | ||
| 6/8/2019 | Listing removed | $279,900$124/sqft |
Source: Keller Williams Appleton #50198374 Report a problem | ||
| 6/7/2019 | Pending sale | $279,900$124/sqft |
Source: Keller Williams Appleton #50198374 Report a problem | ||
| 5/24/2019 | Sold | $279,900$124/sqft |
Source: RANW as distributed by MLS GRID #50198374 Report a problem | ||
| 2/28/2019 | Listed for sale | $279,900$124/sqft |
Source: Keller Williams Fox Cities #50198374 Report a problem | ||
Public tax history
| Year | Property taxes | Tax assessment |
|---|---|---|
| 2019 | $4,935 | $285,000 +31% |
| 2018 | $4,935 +0.5% | $217,600 |
| 2017 | $4,909 -1.9% | $217,600 |
| 2016 | $5,006 | $217,600 |
| 2015 | $5,006 -1.1% | $217,600 |
| 2014 | $5,060 -4.3% | $217,600 |
| 2013 | $5,290 | $217,600 |
| 2012 | $5,290 | $217,600 |
| 2011 | -- | $217,600 +514.7% |
| 2010 | $835 -40.8% | $35,400 |
| 2009 | $1,409 +8% | $35,400 |
| 2008 | $1,305 +63.5% | $35,400 |
| 2007 | $799 | $35,400 |
Find assessor info on the county website
Monthly payment
Est. payment
Payment breakdown
Explore the cost of this home by adjusting the details. Changes won't be saved.Climate risks
Neighborhood: 54956
Nearby schools
GreatSchools rating
- 7/10Shattuck Middle SchoolGrades: 4-8Distance: 1.3 mi
- 9/10Neenah High SchoolGrades: 9-12Distance: 2.8 mi
- 10/10Lakeview Elementary SchoolGrades: K-4Distance: 2.5 mi
- $462,2003 bd1 ba1.8k sqft1578 Lone Oak Dr, Neenah, WI 54956Off Market
- $249,5004 bd3 ba2.9k sqft1574 Lone Oak Dr, Neenah, WI 54956Off Market
- $425,4003 bd1 ba1.8k sqft1574 Lone Oak Dr, Neenah, WI 54956Off Market
- $300,0004 bd3 ba3.2k sqft1582 Lone Oak Dr, Neenah, WI 54956Off Market
- $471,8003 bd1 ba2.7k sqft1582 Lone Oak Dr, Neenah, WI 54956Off Market
- $325,300-- bd-- ba4.3k sqft1581 Remington Rd, Neenah, WI 54956Off Market
- $502,2004 bd1 ba3.1k sqft1581 Remington Rd, Neenah, WI 54956Off Market
- $278,5003 bd3 ba3.3k sqft1577 Remington Rd, Neenah, WI 54956Off Market
A local agent can set up tours, give advice and negotiate with sellers.
Similar homes
- $499,9004 bd3 ba2.7k sqft1594 Lone Oak Dr, Neenah, WI 54956For Sale
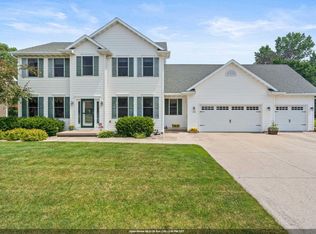 MLS ID #50329533, Emelia M Bornemann. RANW as distributed by MLS GRID
 - $465,0003 bd3 ba2k sqft1326 Winter Wheat Dr, Neenah, WI 54956For Sale
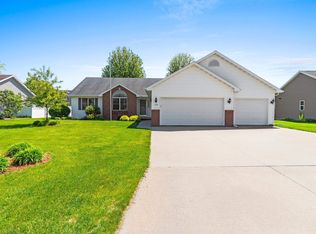 MLS ID #50325904, Rachel A Bachand. RANW as distributed by MLS GRID
 - $497,0004 bd3 ba2.4k sqft1905 Wasilla Ln, Neenah, WI 54956For Sale
 MLS ID #50328647, Skye N Meidam. RANW as distributed by MLS GRID
 - $396,0004 bd3 ba1.7k sqft275 Fort Dr, Neenah, WI 54956For Sale
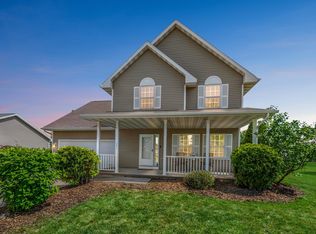 MLS ID #50328728, Jodi I Carlson. RANW as distributed by MLS GRID
 - $525,0004 bd3 ba3.3k sqft109 Old Orchard Ln, Neenah, WI 54956For SaleMLS ID #50328361, Karen H Ziemke. RANW as distributed by MLS GRID
- $585,0005 bd4 ba3.2k sqft477 Dalton Rd, Neenah, WI 54956For SaleMLS ID #50328005, Raegen M Lamers. RANW as distributed by MLS GRID
- $509,9005 bd4 ba2.7k sqft1245 Weatherwood Dr, Neenah, WI 54956For SaleMLS ID #50326819, Nikki M Free. RANW as distributed by MLS GRID
- $590,0004 bd3 ba2.7k sqft926 Millbrook Dr, Neenah, WI 54956For SaleMLS ID #50327244, Tiffany L Holtz. RANW as distributed by MLS GRID
- $534,9003 bd3 ba2.6k sqft1795 Gateway Meadows Ln, Neenah, WI 54956For SaleMLS ID #50326566, Kelly L Davies. RANW as distributed by MLS GRID
- $500,0004 bd4 ba3.2k sqft1079 Grassy Plains Dr, Neenah, WI 54956For SaleMLS ID #50327361, Michelle L Rueckl. RANW as distributed by MLS GRID
- $490,0004 bd4 ba3k sqftN1357 Tuckaway Ct, Greenville, WI 54942For SaleMLS ID #50329972, Heather Gossen. RANW as distributed by MLS GRID
- $484,9004 bd3 ba2.8k sqftN8973 Spring Valley Rd, Menasha, WI 54952For SaleMLS ID #50329282, Travis J Fonder. RANW as distributed by MLS GRID
- $615,0004 bd4 ba3.1k sqft1983 Creek Side Dr, Neenah, WI 54956For SaleMLS ID #50328798, Michelle L Rueckl. RANW as distributed by MLS GRID
- $479,9003 bd3 ba2.6k sqft1112 Lake Park Rd, Menasha, WI 54952For SaleMLS ID #50326207, Kris M Janasik. RANW as distributed by MLS GRID
- $489,0003 bd3 ba2.2k sqftW6108 Long Ct, Appleton, WI 54914For SaleMLS ID #50326627, Kim M Marty. RANW as distributed by MLS GRID
- $449,9004 bd3 ba2.2k sqft1124 Harold Dr, Menasha, WI 54952For SaleMLS ID #50328494, Stephanie J Hoernke. RANW as distributed by MLS GRID
- $475,0003 bd3 ba2.6k sqft110 Honeysuckle Dr, Hortonville, WI 54944For SaleMLS ID #50329787, Justin E Engle. RANW as distributed by MLS GRID
- $459,9003 bd2 ba2.1k sqftN1672 Julius Dr, Greenville, WI 54942For SaleMLS ID #50329944, Nick Huberty. RANW as distributed by MLS GRID
- $479,9004 bd4 ba2.7k sqftN2467 Chapel Hill Dr, Greenville, WI 54942For SaleMLS ID #50328081, Tiffany L Holtz. RANW as distributed by MLS GRID
- $495,0004 bd3 ba3.1k sqftW6164 Shagbark Hickory Ln, Menasha, WI 54952For SaleMLS ID #50328754, Jenny M Landro. RANW as distributed by MLS GRID
