Spacious 5-bedroom, 3.5-bath home situated on a beautifully landscaped .41-acre lot! The updated kitchen features abundant cabinetry, a large center island, and opens to the dining area, making it perfect for everyday living and entertaining. Enjoy multiple living spaces, including a cozy family room with fireplace, a bright four-season room filled with natural light, and a finished lower level offering a rec room, fifth bedroom, full bath, and flex space ideal for a home office, gym, or playroom. The spacious primary suite includes a walk-in closet and private bath. Outside, you’ll find a covered front porch, backyard patio, mature trees, and plenty of room to relax or entertain. Conveniently located and move-in ready!
Active-offer no bump
$509,900
1245 Weatherwood Dr, Neenah, WI 54956
5beds
2,777sqft
:
Get pre-qualified$3,422/mo
Single Family Residence
Built in 1990
0.41 Acres Lot
$520,100 Zestimate®
$184/sqft
$-- HOA
What's special
- 55 days |
- 440 |
- 13 |
Zillow last checked:
Listing updated:
Listed by:
Nikki M Free 920-284-9732,
Coaction Real Estate, LLC
Source: RANW as distributed by MLS GRID,MLS#: 50326819
Facts & features
Interior
Bedrooms & bathrooms
- Bedrooms: 5
- Bathrooms: 4
- Full bathrooms: 3
- 1/2 bathrooms: 1
Bedroom 1
- Level: Upper
- Dimensions: 18x12
Bedroom 2
- Level: Upper
- Dimensions: 11x11
Bedroom 3
- Level: Upper
- Dimensions: 13x10
Bedroom 4
- Level: Upper
- Dimensions: 10x10
Bedroom 5
- Level: Lower
- Dimensions: 14x12
Dining room
- Level: Main
- Dimensions: 13x10
Family room
- Level: Main
- Dimensions: 18x12
Kitchen
- Level: Main
- Dimensions: 25x13
Living room
- Level: Main
- Dimensions: 21x15
Other
- Description: 4 Season Room
- Level: Main
- Dimensions: 13x10
Other
- Description: Rec Room
- Level: Lower
- Dimensions: 18x16
Other
- Description: Den/Office
- Level: Lower
- Dimensions: 12x10
Heating
- Forced Air
Cooling
- Forced Air, Central Air
Appliances
- Included: Dishwasher, Disposal, Microwave, Range, Refrigerator
Features
- At Least 1 Bathtub, Cable Available, High Speed Internet, Kitchen Island
- Flooring: Wood/Simulated Wood Fl
- Basement: Full,Sump Pump,Partial Fin. Contiguous
- Number of fireplaces: 1
- Fireplace features: One, Gas
Interior area
- Total interior livable area: 2,777 sqft
- Finished area above ground: 2,112
- Finished area below ground: 665
Video & virtual tour
Property
Parking
- Total spaces: 3
- Parking features: Attached, Garage Door Opener
- Attached garage spaces: 3
Accessibility
- Accessibility features: Level Drive, Level Lot, Low Pile Or No Carpeting
Lot
- Size: 0.41 Acres
- Features: Cul-De-Sac
Details
- Parcel number: 121 4464
- Zoning: Residential
Construction
Type & style
- Home type: SingleFamily
- Architectural style: Prairie
- Property subtype: Single Family Residence
Materials
- Aluminum Siding, Brick, Vinyl Siding, Shake Siding
- Foundation: Poured Concrete
Condition
- New construction: No
- Year built: 1990
Utilities & green energy
- Sewer: Public Sewer
- Water: Public
Community & HOA
Location
- Region: Neenah
Financial & listing details
- Price per square foot: $184/sqft
- Tax assessed value: $431,600
- Annual tax amount: $5,205
- Date on market: 6/4/2026
- Inclusions: Oven/Range, Refrigerator, Dishwasher, Microwave
- Exclusions: Sellers Personal Belongings
Estimated market value
$520,100
$494,000 - $546,000
$3,187/mo
Price history
| Date | Event | Price |
|---|---|---|
| 6/12/2026 | Contingent | $509,900$184/sqft |
Source:  WIREX MLS #50326819 Report a problem WIREX MLS #50326819 Report a problem | ||
| 6/4/2026 | Listed for sale | $509,900+70%$184/sqft |
Source: RANW as distributed by MLS GRID #50326819 Report a problem | ||
| 6/19/2018 | Listing removed | $299,900$108/sqft |
Source: Landro Fox Cities Realty LLC #50180881 Report a problem | ||
| 6/19/2018 | Pending sale | $299,900-0.7%$108/sqft |
Source: Landro Fox Cities Realty LLC #50180881 Report a problem | ||
| 6/13/2018 | Sold | $302,000+0.7%$109/sqft |
Source: RANW as distributed by MLS GRID #50180881 Report a problem | ||
| 4/11/2018 | Listed for sale | $299,900+21.4%$108/sqft |
Source: Landro Fox Cities Realty LLC #50180881 Report a problem | ||
| 10/22/2016 | Sold | $247,000-1.2%$89/sqft |
Source: RANW as distributed by MLS GRID #50149996 Report a problem | ||
| 8/29/2016 | Listed for sale | $249,900$90/sqft |
Source: CENTURY 21 Ace Realty #50149996 Report a problem | ||
Public tax history
| Year | Property taxes | Tax assessment |
|---|---|---|
| 2024 | $5,426 +0.9% | $431,600 +11.9% |
| 2023 | $5,375 +1.7% | $385,800 +10.3% |
| 2022 | $5,286 +4.3% | $349,800 +14.7% |
| 2021 | $5,069 | $305,000 |
Find assessor info on the county website
Monthly payment
Est. payment
Payment breakdown
Explore the cost of this home by adjusting the details. Changes won't be saved.Climate risks
Neighborhood: 54956
Nearby schools
GreatSchools rating
- 8/10Spring Road Elementary SchoolGrades: K-4Distance: 2 mi
- 7/10Shattuck Middle SchoolGrades: 4-8Distance: 4.3 mi
- 9/10Neenah High SchoolGrades: 9-12Distance: 2.9 mi
- $438,4003 bd3 ba2.4k sqft1249 Whippletree Ln, Neenah, WI 54956Off Market
- $438,3003 bd3 ba3k sqft1257 Whippletree Ln, Neenah, WI 54956Off Market

- $396,2003 bd1 ba1.9k sqft1235 Weatherwood Dr, Neenah, WI 54956Off Market
- $450,3004 bd2 ba2.3k sqft1239 Whippletree Ln, Neenah, WI 54956Off Market
- $585,2003 bd3 ba3.6k sqft1271 Whippletree Ln, Neenah, WI 54956Off Market
- $402,8003 bd2 ba1.4k sqft1893 Martingale Ln, Neenah, WI 54956Off Market
- $460,2003 bd2 ba2.6k sqft1225 Weatherwood Dr, Neenah, WI 54956Off Market
- $439,0003 bd2 ba1.9k sqft1881 Martingale Ln, Neenah, WI 54956Off Market
A local agent can set up tours, give advice and negotiate with sellers.
Similar homes
- $500,0004 bd4 ba3.2k sqft1079 Grassy Plains Dr, Neenah, WI 54956For Sale
 MLS ID #50327361, Michelle L Rueckl. RANW as distributed by MLS GRID
 - $590,0004 bd3 ba2.7k sqft926 Millbrook Dr, Neenah, WI 54956For Sale
 MLS ID #50327244, Tiffany L Holtz. RANW as distributed by MLS GRID
 - $499,9004 bd3 ba2.7k sqft1594 Lone Oak Dr, Neenah, WI 54956For Sale
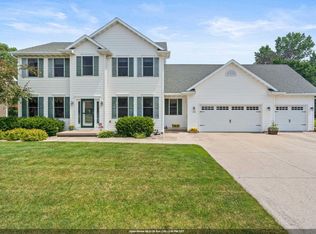 MLS ID #50329533, Emelia M Bornemann. RANW as distributed by MLS GRID
 - $615,0004 bd4 ba3.1k sqft1983 Creek Side Dr, Neenah, WI 54956For Sale
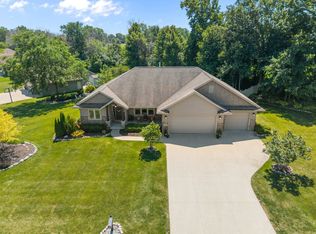 MLS ID #50328798, Michelle L Rueckl. RANW as distributed by MLS GRID
 - $519,9005 bd3 ba3.5k sqft2415 Maple Grove Dr, Neenah, WI 54956For SaleMLS ID #50328662, Mary J Bosio. RANW as distributed by MLS GRID
- $525,0004 bd3 ba3.3k sqft109 Old Orchard Ln, Neenah, WI 54956For SaleMLS ID #50328361, Karen H Ziemke. RANW as distributed by MLS GRID
- $445,9003 bd2 ba1.6k sqft1583 Butte Des Morts Beach Rd, Neenah, WI 54956For SaleMLS ID #50329463, Nikki M Free. RANW as distributed by MLS GRID
- $649,9004 bd4 ba3.2k sqft1669 Beethoven Way, Neenah, WI 54956For SaleMLS ID #50327877, Brian J Beckman. RANW as distributed by MLS GRID
- $485,0004 bd3 ba2.2k sqft1578 Lone Oak Dr, Neenah, WI 54956For SaleMLS ID #50327098, Kim R Batterman. RANW as distributed by MLS GRID
- $564,9005 bd4 ba3k sqft11 Kools Ct, Appleton, WI 54914For SaleMLS ID #50326881, Kevin M Dieck. RANW as distributed by MLS GRID
- $524,9005 bd3 ba3.1k sqft214 Brookwood Dr, Hortonville, WI 54944For SaleMLS ID #50330013, Kendall L Romenesko. RANW as distributed by MLS GRID
- $499,9003 bd4 ba3k sqft1900 E Orchard Blossom Dr, Appleton, WI 54915For SaleMLS ID #50327618, Ingrid Landry. RANW as distributed by MLS GRID
- $609,9004 bd4 ba3k sqft1594 Kingswood Dr, Neenah, WI 54956For SaleMLS ID #50326793, Kevin M Dieck. RANW as distributed by MLS GRID
- $519,9004 bd3 ba3k sqft3040 Park Lawn Ct, Appleton, WI 54911For SaleMLS ID #50328036, Erin Doe. RANW as distributed by MLS GRID
- $479,9003 bd3 ba2.6k sqft1112 Lake Park Rd, Menasha, WI 54952For SaleMLS ID #50326207, Kris M Janasik. RANW as distributed by MLS GRID
- $479,9003 bd3 ba3k sqftW6439 Lakeview Ct, Menasha, WI 54952For SaleMLS ID #50328739, Sarah A Lund. RANW as distributed by MLS GRID
- $529,9004 bd4 ba3.5k sqftN9197 Jonsch Dr, Appleton, WI 54915For SaleMLS ID #50328060, Travis J Fonder. RANW as distributed by MLS GRID
- $450,9004 bd3 ba2.5k sqft1511 S Rebecca Ln, Appleton, WI 54915For SaleMLS ID #50329593, Kathy M Deitrich. RANW as distributed by MLS GRID
- $419,9003 bd4 ba2.9k sqft708 Yorkshire Rd, Neenah, WI 54956For SaleMLS ID #50326667, Mary J Bosio. RANW as distributed by MLS GRID
- $539,0005 bd4 ba3.6k sqftW2342 Valleywood Ln, Appleton, WI 54915For SaleMLS ID #50328071, Wobin Zhang. RANW as distributed by MLS GRID
