Welcome home to this beautifully updated and meticulously maintained split-bedroom ranch in desirable Brookwood Estates. Located within the Hortonville School District, this inviting 5-bedroom, 3-bath home is designed for everyday living and entertaining. Inside, you'll find a beautifully remodeled kitchen with marble countertops that opens to the living room. The private primary suite provides a relaxing retreat with a whirlpool tub, walk-in tiled shower, and walk-in closet. Downstairs, the finished lower level offers two additional bedrooms, a full bath, and versatile bonus space. Step outside to your private backyard retreat with a spacious deck and above-ground pool. Sellers are willing to remove the pool at the buyer's request. Roof (2021)
Active-no offer
$524,900
214 Brookwood Dr, Hortonville, WI 54944
5beds
3,190sqft
Single Family Residence
Built in 2001
0.33 Acres Lot
$526,700 Zestimate®
$165/sqft
$-- HOA
What's special
Above-ground poolWalk-in closetSpacious deckPrivate backyard retreatWalk-in tiled showerPrivate primary suite
- 21 days |
- 729 |
- 26 |
Zillow last checked:
Listing updated:
Listed by:
Kendall L Romenesko 920-659-1053,
Corbett Realty
Source: RANW as distributed by MLS GRID,MLS#: 50330013
Facts & features
Interior
Bedrooms & bathrooms
- Bedrooms: 5
- Bathrooms: 3
- Full bathrooms: 3
Bedroom 1
- Level: Main
- Dimensions: 12X18
Bedroom 2
- Level: Main
- Dimensions: 11X14
Bedroom 3
- Level: Main
- Dimensions: 11X14
Bedroom 4
- Level: Lower
- Dimensions: 11X22
Bedroom 5
- Level: Lower
- Dimensions: 12x17
Dining room
- Level: Main
- Dimensions: 8X11
Formal dining room
- Level: Main
- Dimensions: 11X12
Kitchen
- Level: Main
- Dimensions: 14X15
Living room
- Level: Main
- Dimensions: 16X18
Other
- Description: Laundry
- Level: Main
- Dimensions: 7X8
Other
- Description: Rec Room
- Level: Lower
- Dimensions: 10x35
Other
- Description: Bonus Room
- Level: Lower
- Dimensions: 10X12
Heating
- Forced Air
Cooling
- Forced Air, Central Air
Appliances
- Included: Dishwasher, Dryer, Microwave, Range, Refrigerator, Washer
Features
- Pantry, Walk-In Closet(s), Walk-in Shower, Formal Dining
- Basement: Full,Partial Fin. Contiguous
- Has fireplace: Yes
- Fireplace features: Gas
Interior area
- Total interior livable area: 3,190 sqft
- Finished area above ground: 2,062
- Finished area below ground: 1,128
Property
Parking
- Total spaces: 3
- Parking features: Attached, Garage Door Opener
- Attached garage spaces: 3
Accessibility
- Accessibility features: 1st Floor Bedroom
Features
- Patio & porch: Deck
- Has private pool: Yes
- Pool features: Above Ground
Lot
- Size: 0.33 Acres
Details
- Parcel number: 240087600
- Zoning: Residential
Construction
Type & style
- Home type: SingleFamily
- Architectural style: Ranch
- Property subtype: Single Family Residence
Materials
- Brick, Vinyl Siding
- Foundation: Poured Concrete
Condition
- New construction: No
- Year built: 2001
Utilities & green energy
- Sewer: Public Sewer
- Water: Public
Community & HOA
Location
- Region: Hortonville
Financial & listing details
- Price per square foot: $165/sqft
- Tax assessed value: $397,800
- Annual tax amount: $5,062
- Date on market: 7/30/2026
- Inclusions: Stove, Refrigerator, Dishwasher, Microwave, Washer & Dryer, Above-Ground Pool (Sellers will remove the pool at sellers expense upon buyers request)
- Exclusions: Sellers personal property, Staging items
Estimated market value
$526,700
$500,000 - $553,000
$3,541/mo
Price history
| Date | Event | Price |
|---|---|---|
| 7/30/2026 | Listed for sale | $524,900-4.5%$165/sqft |
Source: RANW as distributed by MLS GRID #50330013 Report a problem | ||
| 7/13/2026 | Listing removed | $549,900$172/sqft |
Source:  WIREX MLS #50325369 Report a problem WIREX MLS #50325369 Report a problem | ||
| 6/16/2026 | Price change | $549,900-4.3%$172/sqft |
Source: RANW as distributed by MLS GRID #50325369 Report a problem | ||
| 5/27/2026 | Price change | $574,900-2.5%$180/sqft |
Source: WIREX MLS #50325369 Report a problem | ||
| 5/13/2026 | Listed for sale | $589,900+190.6%$185/sqft |
Source: WIREX MLS #50325369 Report a problem | ||
| 11/10/2006 | Sold | $203,000$64/sqft |
Source: RANW as distributed by MLS GRID #20607839 Report a problem | ||
Public tax history
| Year | Property taxes | Tax assessment |
|---|---|---|
| 2025 | $5,063 -1.4% | $397,800 +47.1% |
| 2024 | $5,136 +6.8% | $270,400 |
| 2023 | $4,808 -0.1% | $270,400 |
| 2022 | $4,811 -1.3% | $270,400 |
| 2021 | $4,876 +2.4% | $270,400 +24.4% |
| 2020 | $4,763 -0.2% | $217,300 |
| 2019 | $4,771 -3.5% | $217,300 |
| 2018 | $4,946 -0.8% | $217,300 |
| 2017 | $4,984 -1.2% | $217,300 |
| 2016 | $5,045 -0.4% | $217,300 |
| 2015 | $5,064 +8.3% | $217,300 -0.3% |
| 2014 | $4,677 +2.9% | $218,000 |
| 2013 | $4,545 +3.5% | $218,000 |
| 2012 | $4,393 -0.1% | $218,000 |
| 2011 | $4,397 +1.6% | $218,000 |
| 2010 | $4,330 +4.3% | $218,000 |
| 2009 | $4,151 +3.7% | $218,000 +7.3% |
| 2008 | $4,004 +0.8% | $203,100 |
| 2007 | $3,972 -0.8% | $203,100 -6.1% |
| 2006 | $4,003 +1.2% | $216,200 |
| 2005 | $3,956 -12.7% | $216,200 +28.2% |
| 2004 | $4,532 +5.8% | $168,700 +3.2% |
| 2003 | $4,282 | $163,500 +9.9% |
| 2002 | -- | $148,800 +467.9% |
| 2001 | -- | $26,200 +223.5% |
| 2000 | -- | $8,100 |
Find assessor info on the county website
Monthly payment
Est. payment
Payment breakdown
Explore the cost of this home by adjusting the details. Changes won't be saved.Climate risks
Neighborhood: 54944
Nearby schools
GreatSchools rating
- 8/10Hortonville Middle SchoolGrades: 5-8Distance: 1 mi
- 5/10Hortonville High SchoolGrades: 9-12Distance: 0.8 mi
- 8/10Hortonville Elementary SchoolGrades: PK-4Distance: 1 mi
- $414,2003 bd3 ba2.1k sqft216 Brookwood Dr, Hortonville, WI 54944Off Market
- $370,0004 bd4 ba3.1k sqft212 Brookwood Dr, Hortonville, WI 54944Sold
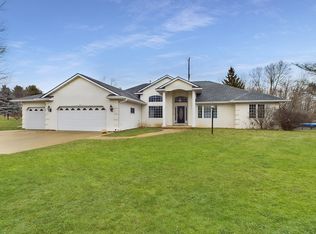
- $384,800-- bd-- ba-- sqft213 Brookwood Dr, Hortonville, WI 54944Off Market
- $465,5003 bd3 ba2.2k sqft217 Brookwood Dr, HORTONVILLE, WI 54944Off Market

- $--0.54 acres217 Brookwood Dr LOT 18, Hortonville, WI 54944Off Market
- $419,1003 bd3 ba2.4k sqft211 Oak Knoll Ct, Hortonville, WI 54944Off Market
- $522,100-- bd-- ba-- sqft218 Brookwood Dr, Hortonville, WI 54944Off Market
- $359,3003 bd2 ba1.5k sqft109, Brookwood, WI 54944Off Market
A local agent can set up tours, give advice and negotiate with sellers.
A local lender can help you make sure your offer is ready when you are.
Similar homes
- $525,0004 bd3 ba2.2k sqft825 S Lincoln St, Hortonville, WI 54944For Sale
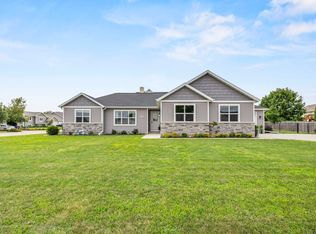 MLS ID #50330795, Tamara A Van Krey. RANW as distributed by MLS GRID
 - $545,0003 bd3 ba2.7k sqftN3141 State Road 76, Hortonville, WI 54944For Sale
 MLS ID #50330840, Tiffany L Holtz. RANW as distributed by MLS GRID
 - $389,9005 bd2 ba2.2k sqft644 S Mill St, Hortonville, WI 54944For Sale
 MLS ID #50329580, Erin Doe. RANW as distributed by MLS GRID
 - $550,0003 bd3 ba2.6k sqftN2935 Valley View Dr, Hortonville, WI 54944For Sale
 MLS ID #50327325, Valerie D Hall. RANW as distributed by MLS GRID
 - $409,9003 bd2 ba2.2k sqft824 S Mill St, Hortonville, WI 54944For SaleMLS ID #50329714, Ryan J Hawkins. RANW as distributed by MLS GRID
- $559,0004 bd3 ba3.2k sqftN2460 Benjamin Dr, Greenville, WI 54942For SaleMLS ID #50330438, Myriah E Conradt. RANW as distributed by MLS GRID
- $499,0004 bd3 ba2.7k sqftN1734 Hot Springs Ct, Greenville, WI 54942For SaleMLS ID #50330507, Laura A Rabas. RANW as distributed by MLS GRID
- $479,9004 bd4 ba2.7k sqftN2467 Chapel Hill Dr, Greenville, WI 54942For SaleMLS ID #50328081, Tiffany L Holtz. RANW as distributed by MLS GRID
- $679,9005 bd4 ba3.5k sqftW7574 Cross Country Ln, Hortonville, WI 54944For SaleMLS ID #50327274, Lisa A Ihde. RANW as distributed by MLS GRID
- $620,0003 bd4 ba2.6k sqftN3151 State Road 76, Hortonville, WI 54944For SaleMLS ID #50328123, Kyle D Meyer. RANW as distributed by MLS GRID
- $499,9003 bd3 ba2.8k sqftW7054 Bluebluff Way, Greenville, WI 54942For SaleMLS ID #50329731, Valerie D Hall. RANW as distributed by MLS GRID
- $499,9004 bd3 ba3.6k sqft1412 Parkview Dr, New London, WI 54961For SaleMLS ID #50328716, Nikol M Waters. RANW as distributed by MLS GRID
- $729,8003 bd4 ba3.9k sqftW8678 Hillview Rd, Hortonville, WI 54944For SaleMLS ID #50328597, Myriah E Conradt. RANW as distributed by MLS GRID
- $579,9004 bd4 ba4k sqftE9051 Rocky Mountain Dr, New London, WI 54961For SaleMLS ID #50329458, Stacey L Hennessey. RANW as distributed by MLS GRID
- $529,0004 bd4 ba3k sqft4807 Fuji Dr, Appleton, WI 54913For SaleMLS ID #50330675, Kelly M Gehrt. RANW as distributed by MLS GRID
- $734,9004 bd4 ba2.7k sqftW7500 Cross Country Ln, Hortonville, WI 54944For SaleMLS ID #50326789, Sandy D Dwyer. RANW as distributed by MLS GRID
- $489,9004 bd3 ba3.3k sqft4718 W Chicory Ln, Appleton, WI 54914For SaleMLS ID #50330565, Karen H Ziemke. RANW as distributed by MLS GRID
- $509,9005 bd4 ba2.7k sqft1245 Weatherwood Dr, Neenah, WI 54956For SaleMLS ID #50326819, Nikki M Free. RANW as distributed by MLS GRID
- $525,0004 bd3 ba3.3k sqft109 OLD ORCHARD LANE, Neenah, WI 54956ActiveMLS ID #50328282, Karen Ziemke. WIREX MLS
- $479,9004 bd3 ba2.9k sqft1141 Pendleton Rd, Neenah, WI 54956For SaleMLS ID #50331060, Eric Hegwer. RANW as distributed by MLS GRID
