Welcome home to this beautiful custom 2-story designed for comfortable living! The main-floor primary offers a private retreat, while 3 spacious bedrooms upstairs provide room for everyone. The inviting kitchen features granite countertops, a tile backsplash, and a charming window bench perfect for morning coffee, homework, or gathering. Relax year-round in the four-season sunroom overlooking the generous backyard. The heated 3-stall garage offers workshop space with access to the finished lower level, providing additional room for recreation or hobbies. Situated on a spacious lot just steps from the elementary school, this home is ready for its next chapter. Seller reserves the right to rescind an accepted offer if unable to secure an offer on a home purchase. Home Pre-Inspected!
Active-offer no bump
$499,900
1412 Parkview Dr, New London, WI 54961
4beds
3,600sqft
:
Get pre-qualified$3,203/mo
Single Family Residence
Built in 1998
0.7 Acres Lot
$504,900 Zestimate®
$139/sqft
$-- HOA
What's special
Inviting kitchenTile backsplashGenerous backyardGranite countertopsSpacious lot
- 24 days |
- 850 |
- 24 |
Zillow last checked:
Listing updated:
Listed by:
Nikol M Waters 920-562-1072,
First Weber, Inc.
Source: RANW as distributed by MLS GRID,MLS#: 50328716
Facts & features
Interior
Bedrooms & bathrooms
- Bedrooms: 4
- Bathrooms: 3
- Full bathrooms: 2
- 1/2 bathrooms: 1
Bedroom 1
- Level: Main
- Dimensions: 18x17
Bedroom 2
- Level: Upper
- Dimensions: 14x11
Bedroom 3
- Level: Upper
- Dimensions: 16x11
Bedroom 4
- Level: Upper
- Dimensions: 19x13
Dining room
- Level: Main
- Dimensions: 14x14
Family room
- Level: Main
- Dimensions: 17x15
Kitchen
- Level: Main
- Dimensions: 16x10
Living room
- Level: Main
- Dimensions: 21x17
Other
- Description: Rec Room
- Level: Lower
- Dimensions: 30x35
Other
- Description: 4 Season Room
- Level: Main
- Dimensions: 12x11
Heating
- Forced Air
Cooling
- Forced Air, Central Air
Appliances
- Included: Dishwasher, Microwave, Range, Refrigerator
Features
- Second Kitchen, Cable Available
- Basement: Full,Bath/Stubbed,Sump Pump,Walk-Out Access,Partial Fin. Contiguous
- Number of fireplaces: 2
- Fireplace features: Two, Gas
Interior area
- Total interior livable area: 3,600 sqft
- Finished area above ground: 3,000
- Finished area below ground: 600
Property
Parking
- Total spaces: 3
- Parking features: Attached, Garage Door Opener
- Attached garage spaces: 3
Accessibility
- Accessibility features: 1st Floor Bedroom, 1st Floor Full Bath
Features
- Patio & porch: Deck
- Has spa: Yes
- Spa features: Bath
Lot
- Size: 0.7 Acres
Details
- Parcel number: 33139323
- Zoning: Residential
Construction
Type & style
- Home type: SingleFamily
- Property subtype: Single Family Residence
Materials
- Brick, Vinyl Siding
- Foundation: Poured Concrete
Condition
- New construction: No
- Year built: 1998
Utilities & green energy
- Sewer: Public Sewer
- Water: Public
Community & HOA
Location
- Region: New London
Financial & listing details
- Price per square foot: $139/sqft
- Tax assessed value: $394,900
- Annual tax amount: $6,614
- Date on market: 7/8/2026
Estimated market value
$504,900
$480,000 - $530,000
$2,323/mo
Price history
| Date | Event | Price |
|---|---|---|
| 7/31/2026 | Contingent | $499,900$139/sqft |
Source:  WIREX MLS #50328716 Report a problem WIREX MLS #50328716 Report a problem | ||
| 7/8/2026 | Listed for sale | $499,900+72.4%$139/sqft |
Source: RANW as distributed by MLS GRID #50328716 Report a problem | ||
| 10/8/2019 | Listing removed | $289,900$81/sqft |
Source: Score Realty Group, LLC #50209078 Report a problem | ||
| 10/8/2019 | Pending sale | $289,900$81/sqft |
Source: Score Realty Group, LLC #50209078 Report a problem | ||
| 10/1/2019 | Sold | $289,900$81/sqft |
Source: RANW as distributed by MLS GRID #50209078 Report a problem | ||
| 8/16/2019 | Listed for sale | $289,900+22.5%$81/sqft |
Source: Score Realty Group, LLC #50209078 Report a problem | ||
| 12/20/2018 | Sold | $236,600$66/sqft |
Source: Public Record Report a problem | ||
Public tax history
| Year | Property taxes | Tax assessment |
|---|---|---|
| 2024 | $6,318 +3.2% | $259,100 |
| 2023 | $6,124 +2.2% | $259,100 |
| 2022 | $5,994 -2.1% | $259,100 |
| 2021 | $6,124 -0.4% | $259,100 |
| 2020 | $6,147 +1.1% | $259,100 |
| 2019 | $6,082 +5.2% | $259,100 |
| 2018 | $5,783 -8.2% | $259,100 |
| 2017 | $6,299 +0.5% | $259,100 -1.7% |
| 2016 | $6,267 | $263,500 |
| 2015 | $6,267 +1.8% | $263,500 |
| 2014 | $6,156 -2.4% | $263,500 |
| 2013 | $6,306 +4.7% | $263,500 |
| 2011 | $6,023 +0.5% | $263,500 |
| 2010 | $5,993 -1.6% | $263,500 |
| 2009 | $6,091 | $263,500 |
Find assessor info on the county website
Monthly payment
Est. payment
Payment breakdown
Explore the cost of this home by adjusting the details. Changes won't be saved.Climate risks
Neighborhood: 54961
Nearby schools
GreatSchools rating
- 5/10Parkview Elementary SchoolGrades: PK-4Distance: 0.1 mi
- 7/10New London Middle SchoolGrades: 5-8Distance: 0.4 mi
- 5/10New London High SchoolGrades: 9-12Distance: 0.7 mi
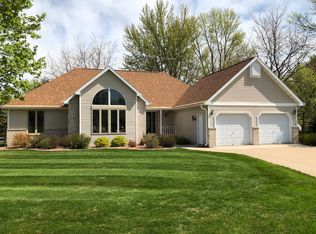
- $371,9003 bd3 ba2.6k sqft1406 Parkview Dr, New London, WI 54961Off Market
- $208,100-- bd-- ba-- sqft816 W Jennings St, New London, WI 54961Off Market
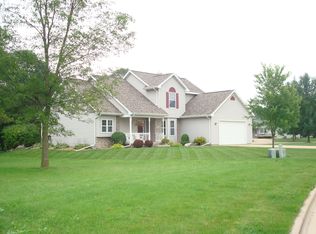
- $399,2003 bd3 ba1.9k sqft1500 Parkview Dr, New London, WI 54961Off Market
- $243,900-- bd-- ba-- sqft828 W Jennings St, New London, WI 54961Off Market
- $282,600-- bd-- ba-- sqft822 W Jennings St, New London, WI 54961Off Market
- $281,0004 bd3 ba2k sqft820 W Jennings St, New London, WI 54961Off Market
- $333,500-- bd-- ba-- sqft910 W Jennings St, New London, WI 54961Off Market
- $374,6003 bd2 ba1.9k sqft1501 Parkview Dr, New London, WI 54961Off Market
A local agent can set up tours, give advice and negotiate with sellers.
A local lender can help you make sure your offer is ready when you are.
Similar homes
- $594,9004 bd4 ba4k sqftE9051 Rocky Mountain Dr, New London, WI 54961For Sale
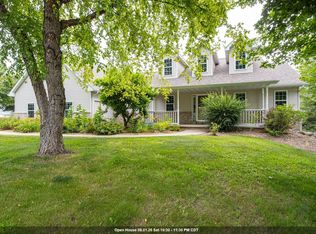 MLS ID #50329458, Stacey L Hennessey. RANW as distributed by MLS GRID
 - $374,9003 bd4 ba2.2k sqft1401 Haymeadow Ct, New London, WI 54961For Sale
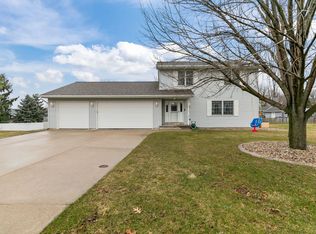 MLS ID #50323400, Michael J Christianson. RANW as distributed by MLS GRID
 - $524,9005 bd3 ba3.1k sqft214 Brookwood Dr, Hortonville, WI 54944For Sale
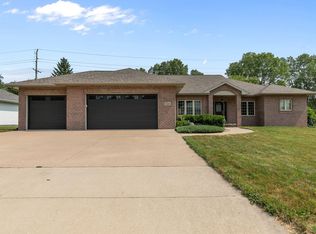 MLS ID #50330013, Kendall L Romenesko. RANW as distributed by MLS GRID
 - $599,9003 bd2 ba1.8k sqftN2146 Fox Ridge Ln, New London, WI 54961For Sale
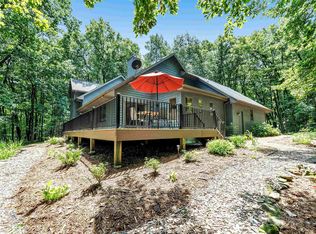 MLS ID #50328399, Bill A Tate. RANW as distributed by MLS GRID
 - $499,9004 bd3 ba2.2k sqft1158 Black Oak Ct, Hortonville, WI 54944For SaleMLS ID #50329645, Stacey L Hennessey. RANW as distributed by MLS GRID
- $475,0003 bd3 ba2.6k sqft110 Honeysuckle Dr, Hortonville, WI 54944For SaleMLS ID #50329787, Justin E Engle. RANW as distributed by MLS GRID
- $490,0004 bd4 ba3k sqftN1357 Tuckaway Ct, Greenville, WI 54942For SaleMLS ID #50329972, Heather Gossen. RANW as distributed by MLS GRID
- $384,9003 bd1 ba2.1k sqftW10531 Roloff Rd, New London, WI 54961For SaleMLS ID #50328030, Daniel P Miller. RANW as distributed by MLS GRID
- $295,0003 bd1 ba2k sqft618 Dickinson St, New London, WI 54961For SaleMLS ID #50329652, Rhonda R Bubolz. RANW as distributed by MLS GRID
- $530,0003 bd3 ba2.7k sqftW7829 Oakcrest Dr, Hortonville, WI 54944For SaleMLS ID #50328778, Patty L Wohlt. RANW as distributed by MLS GRID
- $489,0004 bd3 ba2.8k sqft1631 Royalton St, Waupaca, WI 54981For SaleMLS ID #50328642, Nicole R Filiatrault. RANW as distributed by MLS GRID
- $459,9003 bd2 ba2.1k sqftN1672 Julius Dr, Greenville, WI 54942For SaleMLS ID #50329944, Nick Huberty. RANW as distributed by MLS GRID
- $499,9003 bd3 ba2.8k sqftW7054 Bluebluff Way, Greenville, WI 54942For SaleMLS ID #50329731, Valerie D Hall. RANW as distributed by MLS GRID
- $524,9004 bd4 ba2.7k sqftN5532 Spring Creek Rd, Manawa, WI 54949For SaleMLS ID #50328293, Mike J Drexler. RANW as distributed by MLS GRID
- $550,0003 bd3 ba2.6k sqftN2935 Valley View Dr, Hortonville, WI 54944For SaleMLS ID #50327325, Valerie D Hall. RANW as distributed by MLS GRID
- $479,9004 bd4 ba2.7k sqftN2467 Chapel Hill Dr, Greenville, WI 54942For SaleMLS ID #50328081, Tiffany L Holtz. RANW as distributed by MLS GRID
- $530,0003 bd3 ba2.2k sqftN3880 Anita Wieckert Rd, Appleton, WI 54913For SaleMLS ID #50326298, Jenny M Landro. RANW as distributed by MLS GRID
- $497,0004 bd3 ba2.4k sqft1905 Wasilla Ln, Neenah, WI 54956For SaleMLS ID #50328647, Skye N Meidam. RANW as distributed by MLS GRID
- $500,0004 bd4 ba3.2k sqft1079 Grassy Plains Dr, Neenah, WI 54956For SaleMLS ID #50327361, Michelle L Rueckl. RANW as distributed by MLS GRID
- $430,0004 bd3 ba1.9k sqftW7146 Glenford Way, Greenville, WI 54942For SaleMLS ID #50329610, Debbie L Seidel. RANW as distributed by MLS GRID
