This timeless 1920's Craftsman home offers a perfect blend of historic character and modern comfort. Step inside to discover stunning original hardwood floors and the unique architectural details that give this property so much personality. Whether you are relaxing in the cozy living room with fireplace or entertaining guests, this home is truly one-of-a-kind. Don’t miss your chance to see this gem. 3 Bedrooms with two bonus rooms with additional flexibility. One full bath on main level. Bonus shower and toilet in basement. Basement boast high ceilings and extra storage rooms with potential to expand living space.
Active-offer w/bump-show
Price cut: $10K (9/9)
$265,000
618 Dickinson St, New London, WI 54961
3beds
2,042sqft
Single Family Residence
Built in 1920
6,969 Square Feet Lot
$267,100 Zestimate®
$130/sqft
$-- HOA
What's special
- 83 days
- 466
- 29
Zillow last checked:
Listing updated:
Listed by:
Rhonda R Bubolz Office:920-739-2121,
Century 21 Ace Realty
Source: RANW as distributed by MLS GRID,MLS#: 50329652
Facts & features
Interior
Bedrooms & bathrooms
- Bedrooms: 3
- Bathrooms: 1
- Full bathrooms: 1
Bedroom 1
- Level: Main
- Dimensions: 18x13
Bedroom 2
- Level: Main
- Dimensions: 12x12
Bedroom 3
- Level: Upper
- Dimensions: 38x11
Dining room
- Level: Main
- Dimensions: 8x6
Formal dining room
- Level: Main
- Dimensions: 21x11
Kitchen
- Level: Main
- Dimensions: 12x10
Living room
- Level: Main
- Dimensions: 18x13
Other
- Description: Den/Office
- Level: Main
- Dimensions: 11x9
Other
- Description: Bonus Room
- Level: Main
- Dimensions: 9x7
Heating
- Forced Air
Cooling
- Forced Air, Central Air
Appliances
- Included: Microwave, Range, Refrigerator, Washer
Features
- Basement: Full
- Has fireplace: Yes
- Fireplace features: Wood Burning
Interior area
- Total interior livable area: 2,042 sqft
- Finished area above ground: 2,042
- Finished area below ground: 0
Property
Parking
- Total spaces: 2
- Parking features: Detached
- Garage spaces: 2
Accessibility
- Accessibility features: Not Applicable
Lot
- Size: 6,969 Square Feet
Details
- Parcel number: 3313719
- Zoning: Residential
Construction
Type & style
- Home type: SingleFamily
- Architectural style: Prairie
- Property subtype: Single Family Residence
Materials
- Aluminum Siding
- Foundation: Block
Condition
- New construction: No
- Year built: 1920
Utilities & green energy
- Sewer: Public Sewer
- Water: Public
Community & HOA
Location
- Region: New London
Financial & listing details
- Price per square foot: $130/sqft
- Tax assessed value: $200,700
- Annual tax amount: $3,319
- Date on market: 7/23/2026
- Inclusions: Stove, fridge, Microwave, washer, dryer, water sftnr, window blinds, curtains/rods, security cameras, dining room table/chairs, kitchen nook table/benches, coop
- Exclusions: Chest Freezer, Basement Fridge, 2 Dehumidifiers, Sellers Personal Property
Estimated market value
$267,100
$254,000 - $280,000
$1,112/mo
Price history
| Date | Event | Price |
|---|---|---|
| 9/9/2026 | Contingent | $265,000$130/sqft |
Source:  WIREX MLS #50329652 Report a problem WIREX MLS #50329652 Report a problem | ||
| 9/9/2026 | Listed for sale | $265,000-3.6%$130/sqft |
Source: RANW as distributed by MLS GRID #50329652 Report a problem | ||
| 8/23/2026 | Contingent | $275,000$135/sqft |
Source: WIREX MLS #50329652 Report a problem | ||
| 8/14/2026 | Price change | $275,000-6.8%$135/sqft |
Source: RANW as distributed by MLS GRID #50329652 Report a problem | ||
| 7/27/2026 | Price change | $295,000-10.6%$144/sqft |
Source: RANW as distributed by MLS GRID #50329652 Report a problem | ||
| 7/23/2026 | Listed for sale | $329,900+88.5%$162/sqft |
Source: RANW as distributed by MLS GRID #50329652 Report a problem | ||
| 4/8/2022 | Sold | $175,000+6.1%$86/sqft |
Source: RANW as distributed by MLS GRID #50254463 Report a problem | ||
| 4/8/2022 | Pending sale | $164,900$81/sqft |
Source: RANW as distributed by MLS GRID #50254463 Report a problem | ||
| 3/2/2022 | Listed for sale | $164,900$81/sqft |
Source: RANW as distributed by MLS GRID #50254463 Report a problem | ||
Public tax history
| Year | Property taxes | Tax assessment |
|---|---|---|
| 2024 | $3,188 +3.3% | $131,700 |
| 2023 | $3,087 +2.1% | $131,700 |
| 2022 | $3,024 -2.1% | $131,700 |
| 2021 | $3,088 -0.3% | $131,700 |
| 2020 | $3,097 +1.1% | $131,700 |
| 2019 | $3,063 +5.2% | $131,700 |
| 2018 | $2,913 +1.4% | $131,700 |
| 2017 | $2,872 +1.5% | $131,700 +9.3% |
| 2016 | $2,829 | $120,500 |
| 2015 | $2,829 +1.8% | $120,500 |
| 2014 | $2,779 -2.4% | $120,500 |
| 2013 | $2,848 +4.8% | $120,500 |
| 2011 | $2,718 +0.5% | $120,500 |
| 2010 | $2,703 -1.7% | $120,500 |
| 2009 | $2,749 | $120,500 |
Find assessor info on the county website
Monthly payment
Est. payment
Payment breakdown
Explore the cost of this home by adjusting the details. Changes won't be saved.Climate risks
Neighborhood: 54961
Nearby schools
Schools provided by the listing agent
- High: New London
Source: RANW as distributed by MLS GRID. This data may not be complete. We recommend contacting the local school district to confirm school assignments for this home.

Similar homes
- $259,9004 bd2 ba2.1k sqft514 E Beacon Ave, New London, WI 54961For Sale
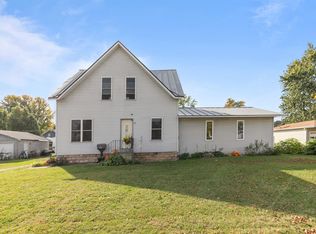 MLS ID #50331632, Sandi J Schober. RANW as distributed by MLS GRID
 - $265,0004 bd2 ba1.5k sqft615 Buck St, New London, WI 54961For Sale
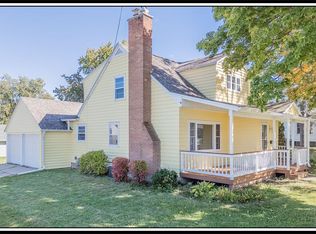 MLS ID #50331630, Sandra D DuFrane. RANW as distributed by MLS GRID
 - $269,9003 bd1 ba1.3k sqft828 W Jennings St, New London, WI 54961For Sale
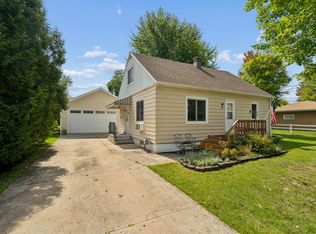 MLS ID #50332111, Tiffany L Holtz. RANW as distributed by MLS GRID
 - $269,9003 bd1 ba1.4k sqft113 E Beacon Ave, New London, WI 54961For Sale
 MLS ID #50331710, Maranda M Gonzalez. RANW as distributed by MLS GRID
