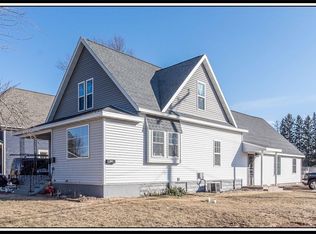
Character, charm, and thoughtful updates come together in this inviting New London home! Hardwood floors, and classic architectural details add timeless appeal throughout. The kitchen has been thoughtfully updated with new flooring, butcher block countertops, modern hardware, and a large farmhouse-style sink, creating a space that is both functional and full of character. The bright and sunny 3 seasons room provides additional flexible living space. Upstairs, you'll find spacious bedrooms, hardwood flooring, and generous storage. Outside, enjoy a large yard with room for gardening, entertaining, or pets. Conveniently located just steps away from New London Middle School, the Wolf River, and Hatten Park.
Active-offer no bump
$175,000
803 Oshkosh St, New London, WI 54961
4beds
1,139sqft
Single Family Residence
Built in 1900
9,583 Square Feet Lot
$-- Zestimate®
$154/sqft
$-- HOA
What's special
Modern hardwareSpacious bedroomsThoughtful updatesButcher block countertopsClassic architectural detailsLarge farmhouse-style sinkHardwood floors
- 46 days
- 575
- 36
Zillow last checked:
Listing updated:
Listed by:
Madeline J Zempel 920-404-7055,
Think Hallmark Real Estate
Source: RANW as distributed by MLS GRID,MLS#: 50332359
Facts & features
Interior
Bedrooms & bathrooms
- Bedrooms: 4
- Bathrooms: 1
- Full bathrooms: 1
Bedroom 1
- Level: Main
- Dimensions: 09x11
Bedroom 2
- Level: Upper
- Dimensions: 10x12
Bedroom 3
- Level: Upper
- Dimensions: 10x11
Bedroom 4
- Level: Upper
- Dimensions: 08x10
Formal dining room
- Level: Main
- Dimensions: 12x14
Kitchen
- Level: Main
- Dimensions: 12x14
Living room
- Level: Main
- Dimensions: 14x16
Heating
- Forced Air
Cooling
- Forced Air
Features
- Basement: Crawl Space,Partial,Sump Pump
- Has fireplace: No
- Fireplace features: None
Interior area
- Total interior livable area: 1,139 sqft
- Finished area above ground: 1,139
- Finished area below ground: 0
Property
Parking
- Parking features: None
Accessibility
- Accessibility features: 1st Floor Bedroom, 1st Floor Full Bath
Lot
- Size: 9,583 Square Feet
Details
- Parcel number: 33 13 21 16
- Zoning: Residential
Construction
Type & style
- Home type: SingleFamily
- Property subtype: Single Family Residence
Materials
- Other
- Foundation: Block
Condition
- New construction: No
- Year built: 1900
Utilities & green energy
- Sewer: Public Sewer
- Water: Public
Community & HOA
Location
- Region: New London
Financial & listing details
- Price per square foot: $154/sqft
- Tax assessed value: $92,500
- Annual tax amount: $1,283
- Date on market: 9/9/2026
- Inclusions: Oven, Microwave, Fridge, Dehumidifier, Curtain in 1st floor bedroom, Rack in closet, painting above oven, window A/C. Couch is negotiable
- Exclusions: Seller's personal property, Mirrors, Shelves in bathroom, Electric Fireplace.
Estimated market value
Not available
Estimated sales range
Not available
$1,215/mo
Price history
| Date | Event | Price |
|---|---|---|
| 9/18/2026 | Contingent | $175,000$154/sqft |
Source:  WIREX MLS #50332359 Report a problem WIREX MLS #50332359 Report a problem | ||
| 9/9/2026 | Listed for sale | $175,000+133.3%$154/sqft |
Source: RANW as distributed by MLS GRID #50332359 Report a problem | ||
| 11/17/2023 | Sold | $75,000+15.6%$66/sqft |
Source: RANW as distributed by MLS GRID #50278819 Report a problem | ||
| 10/12/2023 | Pending sale | $64,900$57/sqft |
Source: RANW as distributed by MLS GRID #50278819 Report a problem | ||
| 10/3/2023 | Price change | $64,900-23.6%$57/sqft |
Source: WIREX MLS #50278819 Report a problem | ||
| 7/31/2023 | Listed for sale | $84,900+13.2%$75/sqft |
Source: RANW as distributed by MLS GRID #50278819 Report a problem | ||
| 4/24/2023 | Sold | $75,011$66/sqft |
Source: Public Record Report a problem | ||
Public tax history
| Year | Property taxes | Tax assessment |
|---|---|---|
| 2025 | $1,434 +5.3% | $57,400 |
| 2024 | $1,362 +3.6% | $57,400 |
| 2023 | $1,315 +1.8% | $57,400 |
| 2022 | $1,291 -2% | $57,400 |
| 2021 | $1,318 0% | $57,400 |
| 2020 | $1,318 +1.2% | $57,400 |
| 2019 | $1,303 +5.2% | $57,400 |
| 2018 | $1,239 +7% | $57,400 |
| 2017 | $1,158 +4.2% | $57,400 +17.1% |
| 2016 | $1,111 | $49,000 |
| 2015 | $1,111 +1.9% | $49,000 |
| 2014 | $1,090 +3% | $49,000 |
| 2010 | $1,058 -1.8% | $49,000 |
| 2009 | $1,077 | $49,000 |
Find assessor info on the county website
Monthly payment
Est. payment
Payment breakdown
Explore the cost of this home by adjusting the details. Changes won't be saved.Climate risks
Neighborhood: 54961
Similar homes
- $199,9003 bd1 ba1.2k sqft215 W Quincy St, New London, WI 54961For Sale
 MLS ID #50334186, Caitlin A Ebben. RANW as distributed by MLS GRID
 - $189,9005 bd2 ba1.6k sqft524 Bruce St, New London, WI 54961For Sale
 MLS ID #50329536, Brian J Friebel. RANW as distributed by MLS GRID
 - $185,0002 bd1 ba1.3k sqft412 W Millard St, New London, WI 54961For Sale
 MLS ID #50334303, Sandra D DuFrane. RANW as distributed by MLS GRID
 - $225,0003 bd1 ba1.2k sqft1107 S Pearl St, New London, WI 54961For Sale
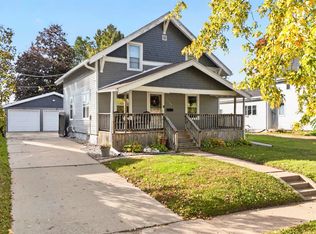 MLS ID #50334169, Nickera S Williams. RANW as distributed by MLS GRID
