Enjoy the best of both worlds with this country home situated on approximately ¾ of an acre, while still being conveniently located near city amenities. The main level features a comfortable living room, kitchen with stove and refrigerator included, one bedroom, and a full bath. The upper level offers two additional bedrooms, providing plenty of space for guests or a home office. The lower level includes an unfinished rec room, offering potential for additional living or hobby space. Also, there is a high-efficiency furnace with wood back-up and a toilet. Enjoy central air, a rear deck overlooking the property, and a detached garage for parking and storage. Note: Upper kitchen cabinet doors will be freshly painted and reinstalled.
Active-no offer
$164,900
N10591 Lakeshore Rd, Clintonville, WI 54929
3beds
1,008sqft
Single Family Residence
Built in 1940
0.7 Acres Lot
$164,000 Zestimate®
$164/sqft
$-- HOA
What's special
Two additional bedroomsCentral air
- 48 days
- 246
- 34
Zillow last checked:
Listing updated:
Listed by:
Joe G O'Connor 715-250-0738,
O'Connor Realty Group
Source: RANW as distributed by MLS GRID,MLS#: 50331977
Facts & features
Interior
Bedrooms & bathrooms
- Bedrooms: 3
- Bathrooms: 1
- Full bathrooms: 1
Bedroom 1
- Level: Main
- Dimensions: 10X8
Bedroom 2
- Level: Upper
- Dimensions: 12X10
Bedroom 3
- Level: Upper
- Dimensions: 11X9
Kitchen
- Level: Main
- Dimensions: 12X11
Living room
- Level: Main
- Dimensions: 23X11
Other
- Description: Rec Room
- Level: Lower
- Dimensions: 15X11
Heating
- Forced Air
Cooling
- Forced Air, Central Air
Appliances
- Included: Dryer, Range, Refrigerator, Washer, Water Softener Owned
Features
- Basement: Full,Partial Fin. Contiguous
- Has fireplace: No
- Fireplace features: None
Interior area
- Total interior livable area: 1,008 sqft
- Finished area above ground: 1,008
- Finished area below ground: 0
Video & virtual tour
Property
Parking
- Total spaces: 1
- Parking features: Detached
- Garage spaces: 1
Accessibility
- Accessibility features: 1st Floor Bedroom, 1st Floor Full Bath
Features
- Patio & porch: Deck, Patio
Lot
- Size: 0.7 Acres
Details
- Parcel number: 10 23 32 2
- Zoning: Residential
Construction
Type & style
- Home type: SingleFamily
- Property subtype: Single Family Residence
Materials
- Vinyl Siding
- Foundation: Poured Concrete
Condition
- New construction: No
- Year built: 1940
Utilities & green energy
- Sewer: Conventional Septic
- Water: Sand Point
Community & HOA
Location
- Region: Clintonville
Financial & listing details
- Price per square foot: $164/sqft
- Tax assessed value: $168,700
- Annual tax amount: $2,240
- Date on market: 9/1/2026
- Inclusions: Oven/stove-gas, refrigerator, washer, dryer, water softener
- Exclusions: Seller's personal property
Estimated market value
$164,000
$156,000 - $172,000
$1,371/mo
Price history
| Date | Event | Price |
|---|---|---|
| 9/1/2026 | Listed for sale | $164,900+99.9%$164/sqft |
Source:  WIREX MLS #50331977 Report a problem WIREX MLS #50331977 Report a problem | ||
| 1/11/2014 | Sold | $82,500-2.9%$82/sqft |
Source: RANW as distributed by MLS GRID #50058564 Report a problem | ||
| 10/27/2012 | Price change | $85,000-5.5%$84/sqft |
Source: O'Connor Sales & Realty Inc. #50058564 Report a problem | ||
| 7/12/2012 | Listed for sale | $89,900$89/sqft |
Source: O'Connor Sales & Realty Inc. #50058564 Report a problem | ||
Public tax history
| Year | Property taxes | Tax assessment |
|---|---|---|
| 2025 | $2,367 +0.6% | $136,300 |
| 2024 | $2,351 +8.7% | $136,300 |
| 2023 | $2,163 +29.1% | $136,300 +66.4% |
| 2022 | $1,675 -0.2% | $81,900 |
| 2021 | $1,678 +4% | $81,900 |
| 2020 | $1,614 +1.8% | $81,900 |
| 2019 | $1,585 -0.5% | $81,900 |
| 2018 | $1,593 -0.7% | $81,900 |
| 2017 | $1,604 +0.9% | $81,900 |
| 2016 | $1,590 | $81,900 |
| 2015 | $1,590 +1.8% | $81,900 |
| 2014 | $1,563 -1.4% | $81,900 |
| 2013 | $1,585 +2.3% | $81,900 |
| 2011 | $1,550 -8.3% | $81,900 |
| 2010 | $1,690 +10.3% | $81,900 |
| 2009 | $1,532 | $81,900 |
Find assessor info on the county website
Monthly payment
Est. payment
Payment breakdown
Explore the cost of this home by adjusting the details. Changes won't be saved.Climate risks
Neighborhood: 54929
- $305,000-- bd-- ba-- sqftN10579 Lakeshore Rd, Clintonville, WI 54929Off Market
- $313,200-- bd-- ba-- sqftN10611 Lakeshore Rd, Clintonville, WI 54929Off Market
- $251,7002 bd1 ba1.5k sqftN10598 Lakeshore Rd, Clintonville, WI 54929Off Market
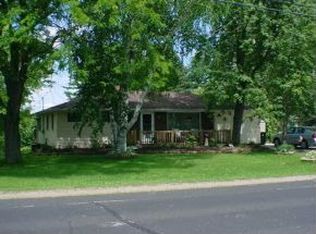
- $245,300-- bd-- ba-- sqft227 Park Ln, Clintonville, WI 54929Off Market
Similar homes
- $170,0003 bd2 ba1.1k sqft111 10th St, Clintonville, WI 54929For Sale
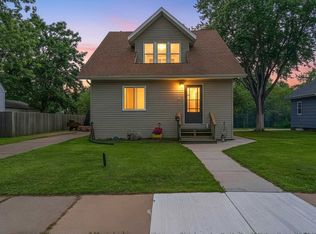 MLS ID #50327912, Brook L Sikorski. RANW as distributed by MLS GRID
 - $169,9003 bd1 ba1.1k sqft142 Bennett St, Clintonville, WI 54929For Sale
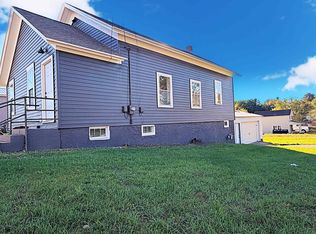 MLS ID #50333811, Marc E Weinstein. RANW as distributed by MLS GRID
 - $156,9003 bd2 ba950 sqft89 Torrey St, Clintonville, WI 54929For Sale
 MLS ID #50327115, Shawn M Kabble. RANW as distributed by MLS GRID
 - $179,9003 bd1 ba1k sqft145 Ruth St, Clintonville, WI 54929For Sale
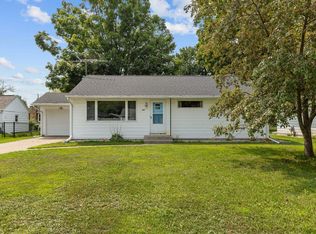 MLS ID #50331070, Caroline D Lasecki. RANW as distributed by MLS GRID
