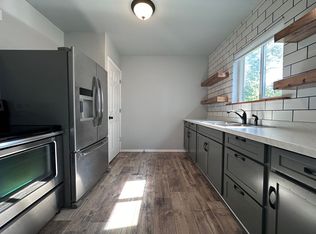
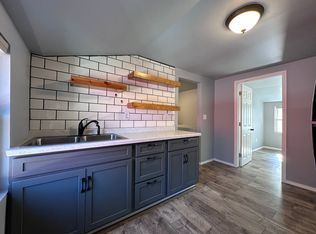
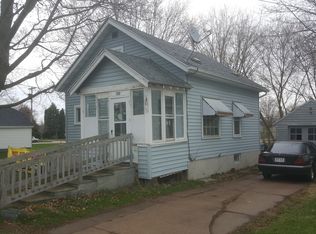
Thoughtfully reimagined with an artist’s eye, this charming Craftsman home blends timeless character with extensive modern updates. The light-filled, open-concept main level boasts hardwood floors, 9ft ceilings, crown molding, refurbished original doors and custom wood accents. The spacious kitchen opens to an expansive deck overlooking a fenced backyard framed by towering pines and cedars, with a wood pathway and fire pit. Upstairs, a finished second level feels like a hideaway among the treetops—ideal for a home office, studio, media room or flex space. Extensive updates include electrical, plumbing, furnace, Carrier central air, windows, exterior doors and insulation. From the inviting front porch to the private backyard retreat, 92 Lincoln Ave is a home to be experienced in person.
Active-offer w/bump-show
$195,000
92 Lincoln Ave, Clintonville, WI 54929
2beds
1,457sqft
Single Family Residence
Built in 1915
4,791 Square Feet Lot
$197,000 Zestimate®
$134/sqft
$-- HOA
What's special
Fire pitWood pathwaySpacious kitchenLight-filled open-concept main levelRefurbished original doorsCrown moldingCustom wood accents
- 82 days
- 371
- 26
Zillow last checked:
Listing updated:
Listed by:
Jonathan Minerick PREF:888-400-2513,
Homecoin.Com
Source: RANW as distributed by MLS GRID,MLS#: 50330061
Facts & features
Interior
Bedrooms & bathrooms
- Bedrooms: 2
- Bathrooms: 1
- Full bathrooms: 1
Bedroom 1
- Level: Main
- Dimensions: 11x11
Bedroom 2
- Level: Main
- Dimensions: 10x11
Kitchen
- Level: Main
- Dimensions: 13x11
Living room
- Level: Main
- Dimensions: 20x11
Other
- Description: Bonus Room
- Level: Upper
- Dimensions: 33x15
Other
- Description: Bonus Room
- Level: Upper
- Dimensions: 6x23
Heating
- Forced Air
Cooling
- Forced Air, Central Air
Appliances
- Included: Dishwasher, Disposal, Dryer, Microwave, Range, Refrigerator, Washer
Features
- Cable Available, High Speed Internet, Vaulted Ceiling(s)
- Basement: Full
- Has fireplace: Yes
- Fireplace features: Elect Built In-Not Frplc
Interior area
- Total interior livable area: 1,457 sqft
- Finished area above ground: 1,457
- Finished area below ground: 0
Property
Parking
- Parking features: None
Accessibility
- Accessibility features: 1st Floor Full Bath, Door Open. 29 In. Or More
Features
- Patio & porch: Deck
- Fencing: Fenced
Lot
- Size: 4,791 Square Feet
- Features: Sidewalk
Details
- Parcel number: 30 24 77 99
- Zoning: Residential
Construction
Type & style
- Home type: SingleFamily
- Architectural style: Bungalow
- Property subtype: Single Family Residence
Materials
- Fiber Cement
- Foundation: Block
Condition
- New construction: No
- Year built: 1915
Utilities & green energy
- Sewer: Public Sewer
- Water: Public
Community & HOA
Location
- Region: Clintonville
Financial & listing details
- Price per square foot: $134/sqft
- Tax assessed value: $9,700
- Annual tax amount: $1,696
- Date on market: 7/30/2026
- Inclusions: Refrigerator, range/oven, dishwasher, microwave, washer, dryer
Estimated market value
$197,000
$187,000 - $207,000
$1,175/mo
Price history
| Date | Event | Price |
|---|---|---|
| 8/11/2026 | Contingent | $195,000$134/sqft |
Source:  WIREX MLS #50330061 Report a problem WIREX MLS #50330061 Report a problem | ||
| 7/30/2026 | Listed for sale | $195,000+786.4%$134/sqft |
Source: WIREX MLS #50330061 Report a problem | ||
| 3/25/2022 | Sold | $22,000-18.5%$15/sqft |
Source: RANW as distributed by MLS GRID #50253878 Report a problem | ||
| 3/25/2022 | Pending sale | $27,000$19/sqft |
Source: RANW as distributed by MLS GRID #50253878 Report a problem | ||
| 3/1/2022 | Price change | $27,000-28.8%$19/sqft |
Source: RANW as distributed by MLS GRID #50253878 Report a problem | ||
| 2/11/2022 | Listed for sale | $37,900$26/sqft |
Source: RANW as distributed by MLS GRID #50253878 Report a problem | ||
Public tax history
| Year | Property taxes | Tax assessment |
|---|---|---|
| 2025 | $1,537 +19.1% | $74,100 +93.5% |
| 2024 | $1,291 -2.6% | $38,300 |
| 2023 | $1,326 +3.7% | $38,300 |
| 2022 | $1,278 +5.7% | $38,300 |
| 2021 | $1,209 -0.8% | $38,300 |
| 2020 | $1,219 +7.3% | $38,300 |
| 2019 | $1,137 +18% | $38,300 |
| 2018 | $964 +2.7% | $38,300 |
| 2017 | $939 -3.7% | $38,300 |
| 2016 | $975 | $38,300 |
| 2015 | $975 +0.8% | $38,300 |
| 2014 | $967 -42.9% | $38,300 |
| 2013 | $1,694 +26.4% | $38,300 |
| 2011 | $1,340 +31.4% | $38,300 |
| 2010 | $1,020 +8.2% | $38,300 |
| 2009 | $942 | $38,300 |
Find assessor info on the county website
Monthly payment
Est. payment
Payment breakdown
Explore the cost of this home by adjusting the details. Changes won't be saved.Climate risks
Neighborhood: 54929
Nearby schools
Schools provided by the listing agent
- Elementary: Clintonville
- Middle: Clintonville
- High: Clintonville
Source: RANW as distributed by MLS GRID. This data may not be complete. We recommend contacting the local school district to confirm school assignments for this home.
Similar homes
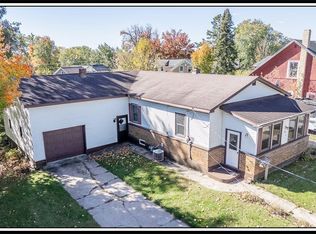
- $195,0003 bd1 ba1.5k sqft63 W 14th St, Clintonville, WI 54929For Sale
 MLS ID #50333308, Sandra D DuFrane. RANW as distributed by MLS GRID
 - $190,0003 bd1 ba1.2k sqft135 Robert St, Clintonville, WI 54929For Sale
 MLS ID #50333892, Leslie Boyea. RANW as distributed by MLS GRID
 - $185,0002 bd1 ba864 sqft47 E 14th St, Clintonville, WI 54929For Sale
 MLS ID #50328496, Shanna L Brewer. RANW as distributed by MLS GRID
 - $209,9003 bd2 ba2k sqft44 West St, Clintonville, WI 54929For Sale
 MLS ID #2031459, Adam Sasse. SCWMLS
