Own a piece of history! Built as the Roosevelt School and once long time home to VFW Clubhouse 664, now in open concept residential use. Main floor has large living room, kitchen, and two half baths with a separate tub/shower and laundry. Basement you will find plenty of room to entertain in the family room, with your own bar right across from a wood burning fireplace. Stay comfortable year round with central A/C. Recent upgrades include furnace, water heater, attic and sidewall insulation. Generous detached garage with additional 36x8 lean-to for additional storage. Septic is approx 10 years old installed by Brady Septic. Lower level family room has concrete flooring. Currently zoned Agriculture and Woodland Transition. Schedule your showing today!
Active-no offer
$235,000
N11401 State Road 22, Clintonville, WI 54929
1beds
1,616sqft
Single Family Residence
Built in 1910
0.66 Acres Lot
$232,600 Zestimate®
$145/sqft
$-- HOA
What's special
Generous detached garageFamily roomOpen concept residential useWood burning fireplaceTwo half baths
- 59 days
- 158
- 3
Zillow last checked:
Listing updated:
Listed by:
A.J. Schmid OFF-D:715-853-8473,
Evermore Realty
Source: RANW as distributed by MLS GRID,MLS#: 50331491
Facts & features
Interior
Bedrooms & bathrooms
- Bedrooms: 1
- Bathrooms: 2
- Full bathrooms: 1
- 1/2 bathrooms: 1
Bedroom 1
- Level: Main
- Dimensions: 24x24
Family room
- Level: Lower
- Dimensions: 31x30
Kitchen
- Level: Main
- Dimensions: 16x7
Heating
- Forced Air
Cooling
- Forced Air, Central Air
Appliances
- Included: Dryer, Range, Refrigerator, Washer
Features
- At Least 1 Bathtub, Cable Available, High Speed Internet, Wet Bar
- Basement: Finished,Full,Sump Pump,Partial Fin. Contiguous
- Number of fireplaces: 1
- Fireplace features: Wood Burning, One
Interior area
- Total interior livable area: 1,616 sqft
- Finished area above ground: 888
- Finished area below ground: 728
Property
Parking
- Total spaces: 2
- Parking features: Detached
- Garage spaces: 2
Accessibility
- Accessibility features: 1st Floor Bedroom, Laundry 1st Floor, Level Drive, Level Lot, Low Pile Or No Carpeting
Lot
- Size: 0.66 Acres
Details
- Parcel number: 10 12 41 13
- Zoning: Other-See Remarks
Construction
Type & style
- Home type: SingleFamily
- Architectural style: Other
- Property subtype: Single Family Residence
Materials
- Shake Siding
- Foundation: Stone
Condition
- New construction: No
- Year built: 1910
Utilities & green energy
- Sewer: Mound Septic
- Water: Well
Green energy
- Energy efficient items: Energy Assessment Avail
Community & HOA
Location
- Region: Clintonville
Financial & listing details
- Price per square foot: $145/sqft
- Tax assessed value: $71,700
- Annual tax amount: $828
- Date on market: 8/21/2026
- Inclusions: Washer, dryer, refrigerator, electric range, 2 poker machines, 1 jukebox, gas hot plate, bar signs, poker table, 12 barstools, all sold as-is
- Exclusions: 8 track player, 8 track tapes, sellers personal property
Estimated market value
$232,600
$221,000 - $244,000
Not available
Price history
| Date | Event | Price |
|---|---|---|
| 8/21/2026 | Listed for sale | $235,000+1075%$145/sqft |
Source: RANW as distributed by MLS GRID #50331491 Report a problem | ||
| 10/12/2015 | Sold | $20,000$12/sqft |
Source: Public Record Report a problem | ||
Public tax history
| Year | Property taxes | Tax assessment |
|---|---|---|
| 2025 | $955 +1.3% | $57,900 |
| 2024 | $943 +8.9% | $57,900 |
| 2023 | $866 -6.3% | $57,900 +23.2% |
| 2022 | $925 -0.7% | $47,000 |
| 2021 | $931 +3.9% | $47,000 |
| 2020 | $896 +1.1% | $47,000 |
| 2019 | $886 | $47,000 |
| 2018 | -- | -- |
Find assessor info on the county website
Monthly payment
Est. payment
Payment breakdown
Explore the cost of this home by adjusting the details. Changes won't be saved.Climate risks
Neighborhood: 54929
- $45,900-- bd-- ba-- sqftN11401 State Road 22, Clintonville, WI 54929Off Market
- $222,900-- bd-- ba-- sqftN11412 State Road 22, Clintonville, WI 54929Off Market
- $264,800-- bd-- ba-- sqftN11440 State Road 22, Clintonville, WI 54929Off Market
- $398,200-- bd-- ba-- sqftN11425 State Road 22, Clintonville, WI 54929Off Market
Similar homes
- $264,9003 bd2 ba1.5k sqft310 High St, Clintonville, WI 54929For Sale
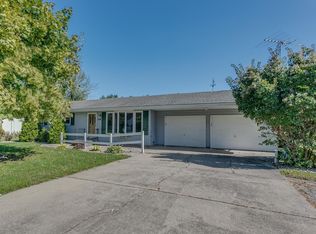 MLS ID #50332704, Daniel F Wessel. RANW as distributed by MLS GRID
 - $209,9003 bd2 ba2k sqft44 West St, Clintonville, WI 54929For Sale
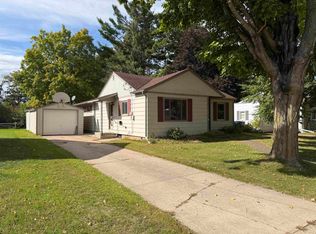 MLS ID #2031459, Adam Sasse. SCWMLS
 - $195,0003 bd1 ba1.5k sqft63 W 14th St, Clintonville, WI 54929For Sale
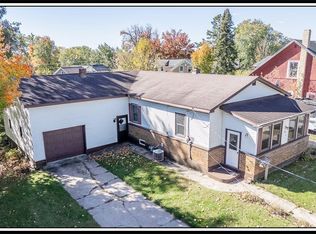 MLS ID #50333308, Sandra D DuFrane. RANW as distributed by MLS GRID
 - $349,0003 bd2 ba1.9k sqftE9542 County Road I, Clintonville, WI 54929For Sale
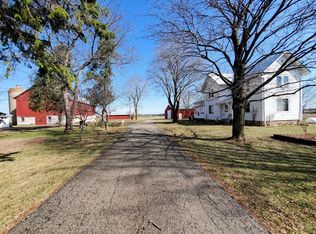 MLS ID #50322172, Tricia J Schultz. RANW as distributed by MLS GRID
