NEW PRICE — $209,900! Enjoy beautiful views of Pigeon Lake from this charming 3-bedroom, 2-bath home situated on a spacious half-acre lot! With 1,527 sq. ft. of finished living space, this property features a large kitchen with a breakfast area, a primary suite with a private bath and walk-in closet, hardwood floors beneath the carpet, and two fireplaces. The lower level offers a nostalgic retro bar and rec room, dedicated woodworking shop, and additional space. Outside, you'll find a greenhouse, storage/boat house, and 1-car garage with attached storage. With its beautiful setting, generous space, and endless possibilities, this home is ready for your personal touch. Bring your vision and make it your own! Sq. Ft. is estimated. The listing agent is the estate's Personal Representative and a relative of the seller.
Active
Price cut: $5K (10/7)
$209,900
44 West St, Clintonville, WI 54929
3beds
2,079sqft
Single Family Residence
Built in 1951
0.5 Acres Lot
$208,600 Zestimate®
$101/sqft
$-- HOA
What's special
- --
- on Zillow
- 811
- views
- 73
- saves
Zillow last checked:
Listing updated:
Listed by:
Adam Sasse,
Concept Realty Service, Inc
Source: SCWMLS,MLS#: 2031459
Facts & features
Interior
Bedrooms & bathrooms
- Bedrooms: 3
- Bathrooms: 2
- Full bathrooms: 2
- Main level bathrooms: 2
Primary bedroom
- Level: Main
- Area: 120
- Dimensions: 10 x 12
Bedroom 2
- Level: Main
- Area: 120
- Dimensions: 10 x 12
Bedroom 3
- Level: Main
- Area: 130
- Dimensions: 10 x 13
Dining room
- Level: Main
- Area: 80
- Dimensions: 8 x 10
Kitchen
- Features: Breakfast Bar, Pantry, Kitchen Island, Range/Oven, Refrigerator, Dishwasher, Microwave, Disposal
- Level: Main
- Area: 240
- Dimensions: 16 x 15
Living room
- Level: Main
- Area: 320
- Dimensions: 16 x 20
Heating
- Forced Air
Cooling
- Central Air
Appliances
- Included: Washer, Dryer, Water Softener Included
Features
- Walk-In Closet(s), Smart doorbell, Beamed Ceilings, Ceiling Fan(s), Primary Bath, Rec Room, Other
- Basement: Full,Sump Pump,8'+ Ceiling,Storage Space,Laundry hookups
- Has fireplace: Yes
- Fireplace features: Gas, Wood Burning
Interior area
- Total structure area: 2,079
- Total interior livable area: 2,079 sqft
- Finished area above ground: 1,225
Property
Parking
- Total spaces: 1
- Parking features: 1 car, Detached, Tandem
- Garage spaces: 1
- Has uncovered spaces: Yes
Features
- Levels: One
- Stories: 1
- Has view: Yes
- View description: Water
- Has water view: Yes
- Water view: Water
- Waterfront features: Lake Front, DirectAccess-FrntgNotOwnd
Lot
- Size: 0.5 Acres
- Features: Sidewalk
Details
- Additional structures: Storage, Greenhouse
- Parcel number: 30239099
- Zoning: Residentia
Construction
Type & style
- Home type: SingleFamily
- Architectural style: Ranch,Bungalow
- Property subtype: Single Family Residence
Materials
- Wood Siding
Condition
- Year built: 1951
Utilities & green energy
- Sewer: Public Sewer
- Water: Public
- Utilities for property: Cable Available, Internet - Cable
Community & HOA
Location
- Region: Clintonville
Financial & listing details
- Price per square foot: $101/sqft
- Tax assessed value: $179,400
- Annual tax amount: $3,580
- Date on market: 8/27/2026
- Inclusions: Refrigerator, Dishwasher, Stove, Microwave & Water Softener
Estimated market value
$208,600
$198,000 - $219,000
$1,656/mo
Price history
| Date | Event | Price |
|---|---|---|
| 10/7/2026 | Price change | $209,900-2.3%$101/sqft |
Source: SCWMLS #2031459 Report a problem | ||
| 9/10/2026 | Price change | $214,900-4.1%$103/sqft |
Source: SCWMLS #2031459 Report a problem | ||
| 8/27/2026 | Listed for sale | $224,000$108/sqft |
Source: SCWMLS #2031459 Report a problem | ||
Public tax history
| Year | Property taxes | Tax assessment |
|---|---|---|
| 2024 | $3,063 +4.3% | $87,200 |
| 2023 | $2,937 +3.3% | $87,200 |
| 2022 | $2,845 +6.4% | $87,200 |
| 2021 | $2,674 +4.6% | $87,200 |
| 2020 | $2,558 +7.3% | $87,200 |
| 2019 | $2,384 +4.1% | $87,200 |
| 2018 | $2,290 +2.7% | $87,200 |
| 2017 | $2,229 -3.5% | $87,200 |
| 2016 | $2,309 | $87,200 |
| 2015 | $2,309 +0.6% | $87,200 |
| 2014 | $2,296 -2.9% | $87,200 |
| 2013 | $2,366 -1% | $87,200 |
| 2011 | $2,390 -1.9% | $87,200 |
| 2010 | $2,438 +8.6% | $87,200 |
| 2009 | $2,245 | $87,200 |
Find assessor info on the county website
Monthly payment
Est. payment
Payment breakdown
Explore the cost of this home by adjusting the details. Changes won't be saved.Climate risks
Neighborhood: 54929
Nearby schools
Schools provided by the listing agent
- District: Clintonville
Source: SCWMLS. This data may not be complete. We recommend contacting the local school district to confirm school assignments for this home.
Similar homes
- $190,0003 bd1 ba1.2k sqft135 Robert St, Clintonville, WI 54929For Sale
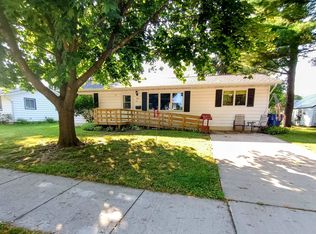 MLS ID #50333892, Leslie Boyea. RANW as distributed by MLS GRID
 - $179,9003 bd1 ba1k sqft145 Ruth St, Clintonville, WI 54929For Sale
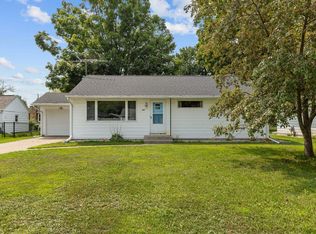 MLS ID #50331070, Caroline D Lasecki. RANW as distributed by MLS GRID
 - $230,0005 bd2 ba1.6k sqft172 N Main St, Clintonville, WI 54929For Sale
 MLS ID #50328677, Kensy M Nunez. RANW as distributed by MLS GRID
 - $170,0003 bd2 ba1.1k sqft111 10th St, Clintonville, WI 54929For Sale
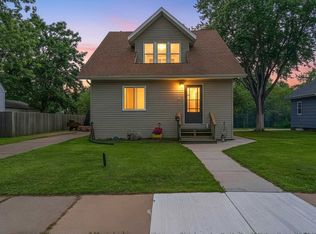 MLS ID #50327912, Brook L Sikorski. RANW as distributed by MLS GRID
