Welcome to this beautifully renovated 5-bedroom, 2-bathroom home in Clintonville where nearly every detail has been thoughtfully updated. From the insulation inside the walls to light fixtures, this home has been transformed with quality craftmanship and modern finishes throughout. Enjoy a brand-new roof, new central air, new flooring throughout the entire home, fresh paint, updated lighting and so much more. The spacious floor plan offers five bedrooms, two full bathrooms and plenty of room for family, guests, a home office or hobbies. Outside, you'll find a 2-car garage and a generous yard with space to relax, entertain or play. If you're looking for a home where the hard work has already been done, this is the one. Don't miss this great opportunity!
Active-offer no bump
Price cut: $10K (8/31)
$230,000
172 N Main St, Clintonville, WI 54929
5beds
1,627sqft
Single Family Residence
Built in 1946
7,405 Square Feet Lot
$230,700 Zestimate®
$141/sqft
$-- HOA
What's special
Modern finishes throughoutBeautifully renovatedFresh paintBrand-new roofSpacious floor planNew central airUpdated lighting
- 90 days
- 300
- 13
Zillow last checked:
Listing updated:
Listed by:
Kensy M Nunez PREF:920-843-8979,
Expert Real Estate Partners, LLC
Source: RANW as distributed by MLS GRID,MLS#: 50328677
Facts & features
Interior
Bedrooms & bathrooms
- Bedrooms: 5
- Bathrooms: 2
- Full bathrooms: 2
Bedroom 1
- Level: Main
- Dimensions: 10x15
Bedroom 2
- Level: Upper
- Dimensions: 8x13
Bedroom 3
- Level: Upper
- Dimensions: 11x13
Bedroom 4
- Level: Upper
- Dimensions: 12x9
Bedroom 5
- Level: Upper
- Dimensions: 13x10
Formal dining room
- Level: Main
- Dimensions: 11x10
Kitchen
- Level: Main
- Dimensions: 16x10
Living room
- Level: Main
- Dimensions: 15x15
Cooling
- Central Air
Appliances
- Included: Dishwasher
Features
- Basement: Full
- Has fireplace: No
- Fireplace features: None
Interior area
- Total interior livable area: 1,627 sqft
- Finished area above ground: 1,627
- Finished area below ground: 0
Property
Parking
- Total spaces: 2
- Parking features: Detached
- Garage spaces: 2
Accessibility
- Accessibility features: Level Lot
Lot
- Size: 7,405 Square Feet
Details
- Parcel number: 30 24 80 32
- Zoning: Residential
Construction
Type & style
- Home type: SingleFamily
- Property subtype: Single Family Residence
Materials
- Vinyl Siding
- Foundation: Stone
Condition
- New construction: No
- Year built: 1946
Utilities & green energy
- Sewer: Public Sewer
- Water: Public
Community & HOA
Location
- Region: Clintonville
Financial & listing details
- Price per square foot: $141/sqft
- Tax assessed value: $143,100
- Annual tax amount: $3,141
- Date on market: 7/7/2026
- Inclusions: Stove, Dinning Table Set and Dishwasher.
Estimated market value
$230,700
$219,000 - $242,000
$1,748/mo
Price history
| Date | Event | Price |
|---|---|---|
| 9/4/2026 | Contingent | $230,000$141/sqft |
Source:  WIREX MLS #50328677 Report a problem WIREX MLS #50328677 Report a problem | ||
| 8/31/2026 | Price change | $230,000-4.2%$141/sqft |
Source: RANW as distributed by MLS GRID #50328677 Report a problem | ||
| 7/7/2026 | Listed for sale | $240,000+433.3%$148/sqft |
Source: RANW as distributed by MLS GRID #50328677 Report a problem | ||
| 12/5/2025 | Sold | $45,000-10%$28/sqft |
Source: RANW as distributed by MLS GRID #50317964 Report a problem | ||
| 11/22/2025 | Pending sale | $50,000$31/sqft |
Source: WIREX MLS #50317964 Report a problem | ||
| 11/10/2025 | Listed for sale | $50,000+11.4%$31/sqft |
Source: RANW as distributed by MLS GRID #50317964 Report a problem | ||
| 8/14/2019 | Listing removed | $44,900$28/sqft |
Source: Beckman Properties #50199822 Report a problem | ||
| 8/14/2019 | Pending sale | $44,900+38.2%$28/sqft |
Source: Beckman Properties #50199822 Report a problem | ||
| 8/8/2019 | Sold | $32,500-27.6%$20/sqft |
Source: RANW as distributed by MLS GRID #50199822 Report a problem | ||
| 6/4/2019 | Price change | $44,900-25%$28/sqft |
Source: Beckman Properties #50199822 Report a problem | ||
| 4/23/2019 | Price change | $59,900-11.8%$37/sqft |
Source: Beckman Properties #50199822 Report a problem | ||
| 3/29/2019 | Listed for sale | $67,900-47.8%$42/sqft |
Source: Beckman Properties #50199822 Report a problem | ||
| 11/15/2013 | Sold | $130,124+49.6%$80/sqft |
Source: Public Record Report a problem | ||
| 10/6/2006 | Sold | $87,000+148.6%$53/sqft |
Source: Public Record Report a problem | ||
| 4/7/2005 | Sold | $35,000$22/sqft |
Source: Public Record Report a problem | ||
Public tax history
| Year | Property taxes | Tax assessment |
|---|---|---|
| 2024 | $3,078 +4.3% | $87,600 |
| 2023 | $2,951 +3.3% | $87,600 |
| 2022 | $2,858 +6.4% | $87,600 |
| 2021 | $2,686 +4.6% | $87,600 |
| 2020 | $2,569 +1.6% | $87,600 |
| 2019 | $2,528 +1.6% | $87,600 |
| 2018 | $2,489 +11.1% | $87,600 |
| 2017 | $2,240 -12.5% | $87,600 |
| 2016 | $2,560 | $87,600 |
| 2015 | $2,560 -0.6% | $87,600 |
| 2014 | $2,576 +1.8% | $87,600 |
| 2013 | $2,531 +5.4% | $87,600 |
| 2011 | $2,402 -1.9% | $87,600 |
| 2010 | $2,449 +8.6% | $87,600 |
| 2009 | $2,255 | $87,600 |
Find assessor info on the county website
Monthly payment
Est. payment
Payment breakdown
Explore the cost of this home by adjusting the details. Changes won't be saved.Climate risks
Neighborhood: 54929

Similar homes
- $214,9003 bd2 ba2k sqft44 West St, Clintonville, WI 54929For Sale
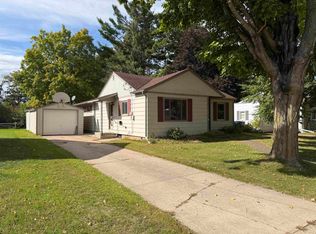 MLS ID #2031459, Adam Sasse. SCWMLS
 - $225,0003 bd2 ba1.9k sqft97 8th St, Clintonville, WI 54929For Sale
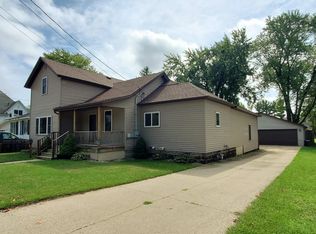 MLS ID #50332214, Tricia J Schultz. RANW as distributed by MLS GRID
 - $284,9003 bd2 ba1.8k sqft153 N Main St, Clintonville, WI 54929For Sale
 MLS ID #50332463, Susan B Sullivan. RANW as distributed by MLS GRID
 - $160,0004 bd2 ba1.5k sqft63 N 12th St, Clintonville, WI 54929For Sale
 MLS ID #50325350, Devin J Nikodem. RANW as distributed by MLS GRID
