Versatile Clintonville property offers incredible potential as a multi-generational home or an income-generating duplex conversion! This spacious layout features large bedrooms and two full bathrooms, providing plenty of privacy and comfort. The bright dining room serves as a beautiful focal point, highlighting a classic bowed window and original hardwood flooring. Relax in the spacious backyard. All a short walk to downtown Clintonville and nearby local parks. New gutters with leaf guard added in 2023. Please allow 48 hour binding acceptance. Note: Other room 2 is the kitchen to the upper level when it was a duplex. Potential for duplex conversion based on historical use; buyer to verify current zoning, municipal requirements, and feasibility with the city prior to closing.
Active-no offer
Price cut: $5K (9/8)
$160,000
63 N 12th St, Clintonville, WI 54929
4beds
1,522sqft
Single Family Residence
Built in 1915
0.42 Acres Lot
$160,200 Zestimate®
$105/sqft
$-- HOA
What's special
Large bedroomsClassic bowed windowOriginal hardwood flooringSpacious backyardSpacious layoutBright dining room
- 147 days
- 438
- 72
Zillow last checked:
Listing updated:
Listed by:
Devin J Nikodem 920-858-9960,
Coaction Real Estate, LLC
Source: RANW as distributed by MLS GRID,MLS#: 50325350
Facts & features
Interior
Bedrooms & bathrooms
- Bedrooms: 4
- Bathrooms: 2
- Full bathrooms: 2
Bedroom 1
- Level: Main
- Dimensions: 13x11
Bedroom 2
- Level: Main
- Dimensions: 10x11
Bedroom 3
- Level: Upper
- Dimensions: 11x15
Bedroom 4
- Level: Upper
- Dimensions: 15x9
Dining room
- Level: Main
- Dimensions: 15x14
Kitchen
- Level: Main
- Dimensions: 10x13
Living room
- Level: Main
- Dimensions: 15x11
Other
- Description: Mud Room
- Level: Main
- Dimensions: 11x8
Other
- Description: Other - See Remarks
- Level: Upper
- Dimensions: 15x12
Features
- Basement: Full
- Has fireplace: No
- Fireplace features: None
Interior area
- Total interior livable area: 1,522 sqft
- Finished area above ground: 1,522
- Finished area below ground: 0
Property
Parking
- Parking features: None
Accessibility
- Accessibility features: 1st Floor Bedroom
Lot
- Size: 0.42 Acres
Details
- Parcel number: 30 23 93 21
- Zoning: Residential
Construction
Type & style
- Home type: SingleFamily
- Property subtype: Single Family Residence
Materials
- Vinyl Siding
- Foundation: Stone
Condition
- New construction: No
- Year built: 1915
Utilities & green energy
- Sewer: Public Sewer
- Water: Public
Community & HOA
Location
- Region: Clintonville
Financial & listing details
- Price per square foot: $105/sqft
- Tax assessed value: $92,000
- Annual tax amount: $2,291
- Date on market: 5/13/2026
- Inclusions: Refrigerator, stove, microwave, dishwasher
- Exclusions: Sellers personal property
Estimated market value
$160,200
$152,000 - $168,000
$1,390/mo
Price history
| Date | Event | Price |
|---|---|---|
| 9/8/2026 | Price change | $160,000-3%$105/sqft |
Source: RANW as distributed by MLS GRID #50325350 Report a problem | ||
| 5/27/2026 | Price change | $165,000-2.9%$108/sqft |
Source:  WIREX MLS #50325350 Report a problem WIREX MLS #50325350 Report a problem | ||
| 5/13/2026 | Listed for sale | $170,000+157.6%$112/sqft |
Source: RANW as distributed by MLS GRID #50325350 Report a problem | ||
| 11/21/2017 | Sold | $66,000$43/sqft |
Source: Public Record Report a problem | ||
Public tax history
| Year | Property taxes | Tax assessment |
|---|---|---|
| 2024 | $1,943 +1.3% | $56,300 |
| 2023 | $1,919 +3.5% | $56,300 |
| 2022 | $1,855 +6.1% | $56,300 |
| 2021 | $1,748 +4.7% | $56,300 |
| 2020 | $1,671 +1.6% | $56,300 |
| 2019 | $1,645 -4.2% | $56,300 |
| 2018 | $1,717 +21.5% | $56,300 |
| 2017 | $1,414 -3.6% | $56,300 |
| 2016 | $1,466 | $56,300 |
| 2015 | $1,466 +0.7% | $56,300 |
| 2014 | $1,456 -3% | $56,300 |
| 2013 | $1,502 +2.5% | $56,300 +3.3% |
| 2011 | $1,465 -1.6% | $54,500 |
| 2010 | $1,489 +8.4% | $54,500 |
| 2009 | $1,374 | $54,500 |
Find assessor info on the county website
Monthly payment
Est. payment
Payment breakdown
Explore the cost of this home by adjusting the details. Changes won't be saved.Climate risks
Neighborhood: 54929
Similar homes
- $170,0003 bd2 ba1.1k sqft111 10th St, Clintonville, WI 54929For Sale
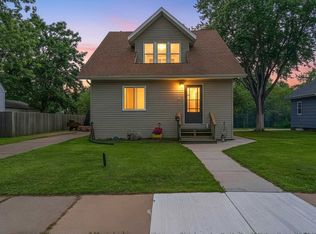 MLS ID #50327912, Brook L Sikorski. RANW as distributed by MLS GRID
 - $159,9003 bd2 ba950 sqft89 Torrey St, Clintonville, WI 54929For Sale
 MLS ID #50327115, Shawn M Kabble. RANW as distributed by MLS GRID
 - $164,9003 bd1 ba1k sqftN10591 Lakeshore Rd, Clintonville, WI 54929For Sale
 MLS ID #50331977, Joe G O'Connor. RANW as distributed by MLS GRID
 - $179,9003 bd1 ba1k sqft145 Ruth St, Clintonville, WI 54929For Sale
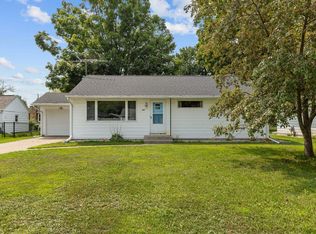 MLS ID #50331070, Caroline D Lasecki. RANW as distributed by MLS GRID
