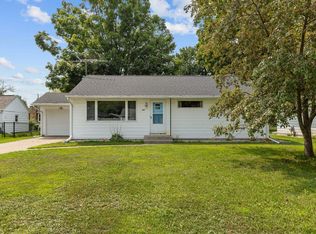
Spacious 3 bed 1 bath cape cod in one of Clintonville's most charming park-side locations. Enjoy your peaceful back corner lot just a short walk to all the park's amenities including newer built Aqua Park, ball diamonds, bark park and scenic trail. Only few blocks from Main St dining and shopping. New standing seam metal roof in 2015 with updated framing and insulation giving peace of mind, comfort, and tall vaulted ceilings in upper level. Additionally upstairs you'll find spacious double closets and extra bonus storage too, with plenty of additional storage in basement and detached garage with opener. Lots of space in the yard with beautiful trees, built in fire pit and a nice sized patio just steps out the door. This location is a standout, contact today for a showing!
Active-no offer
$182,500
83 Bucholtz Park Rd, Clintonville, WI 54929
3beds
1,568sqft
Single Family Residence
Built in 1949
0.34 Acres Lot
$186,400 Zestimate®
$116/sqft
$-- HOA
What's special
Detached garage with openerSpacious double closetsExtra bonus storageBuilt in fire pitBeautiful treesPeaceful back corner lot
- 14 days
- 398
- 42
Zillow last checked:
Listing updated:
Listed by:
A.J. Schmid OFF-D:715-853-8473,
Evermore Realty
Source: RANW as distributed by MLS GRID,MLS#: 50333475
Facts & features
Interior
Bedrooms & bathrooms
- Bedrooms: 3
- Bathrooms: 1
- Full bathrooms: 1
Bedroom 1
- Level: Upper
- Dimensions: 13x11
Bedroom 2
- Level: Upper
- Dimensions: 13x10
Bedroom 3
- Level: Main
- Dimensions: 13x9
Family room
- Level: Main
- Dimensions: 13x10
Kitchen
- Level: Main
- Dimensions: 13x11
Living room
- Level: Main
- Dimensions: 15x13
Heating
- Forced Air
Cooling
- Forced Air, Window Unit(s)
Appliances
- Included: Dryer, Range, Refrigerator, Washer
Features
- At Least 1 Bathtub, Cable Available, High Speed Internet, Kitchen Island, Vaulted Ceiling(s)
- Basement: Full,Shower Stall Only
- Has fireplace: No
- Fireplace features: None
Interior area
- Total interior livable area: 1,568 sqft
- Finished area above ground: 1,568
- Finished area below ground: 0
Property
Parking
- Total spaces: 1
- Parking features: Detached, Garage Door Opener
- Garage spaces: 1
Accessibility
- Accessibility features: 1st Floor Bedroom, 1st Floor Full Bath, Level Drive
Features
- Patio & porch: Patio
Lot
- Size: 0.34 Acres
- Features: Adjacent to Public Land, Corner Lot, Wooded
Details
- Parcel number: 30 26 14 6
- Zoning: Residential
Construction
Type & style
- Home type: SingleFamily
- Architectural style: Cape Cod
- Property subtype: Single Family Residence
Materials
- Vinyl Siding
- Foundation: Block
Condition
- New construction: No
- Year built: 1949
Utilities & green energy
- Sewer: Public Sewer
- Water: Public
Community & HOA
Location
- Region: Clintonville
Financial & listing details
- Price per square foot: $116/sqft
- Tax assessed value: $137,700
- Annual tax amount: $2,732
- Date on market: 9/29/2026
- Inclusions: White refrigerator, range, pergola and 4 red glider chair, kitchen island, washer, dryer, window a/c, basement sleeper sofa, upstairs lofted bedframe
- Exclusions: Seller's personal property, fountain, large rocks, cement benches, shelves, tvs and mounts, stainless kitchen refrigerator, chest freezer, workbench
Estimated market value
$186,400
$177,000 - $196,000
$1,224/mo
Price history
| Date | Event | Price |
|---|---|---|
| 9/29/2026 | Listed for sale | $182,500$116/sqft |
Source: RANW as distributed by MLS GRID #50333475 Report a problem | ||
Public tax history
| Year | Property taxes | Tax assessment |
|---|---|---|
| 2024 | $2,958 +4.1% | $84,300 |
| 2023 | $2,842 +3.3% | $84,300 |
| 2022 | $2,752 +6.4% | $84,300 |
| 2021 | $2,587 +4.6% | $84,300 |
| 2020 | $2,474 +1.6% | $84,300 |
| 2019 | $2,435 +3.9% | $84,300 |
| 2018 | $2,344 +8.9% | $84,300 |
| 2017 | $2,153 -3.5% | $84,300 |
| 2016 | $2,230 | $84,300 |
| 2015 | $2,230 +0.6% | $84,300 |
| 2014 | $2,217 -2.9% | $84,300 |
| 2013 | $2,285 -1% | $84,300 |
| 2011 | $2,308 -1.9% | $84,300 |
| 2010 | $2,354 +8.6% | $84,300 |
| 2009 | $2,167 | $84,300 |
Find assessor info on the county website
Monthly payment
Est. payment
Payment breakdown
Explore the cost of this home by adjusting the details. Changes won't be saved.Climate risks
Neighborhood: 54929
Similar homes
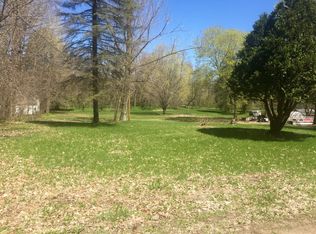
- $190,0003 bd1 ba1.2k sqft135 Robert St, Clintonville, WI 54929For Sale
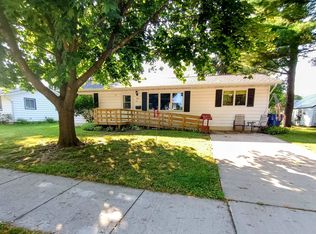 MLS ID #50333892, Leslie Boyea. RANW as distributed by MLS GRID
 - $195,0003 bd1 ba1.5k sqft63 W 14th St, Clintonville, WI 54929For Sale
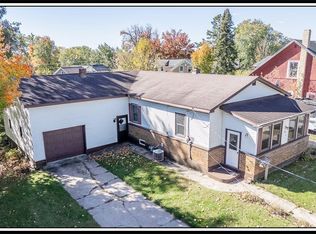 MLS ID #50333308, Sandra D DuFrane. RANW as distributed by MLS GRID
 - $169,9003 bd1 ba1.1k sqft142 Bennett St, Clintonville, WI 54929For Sale
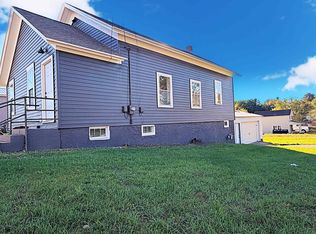 MLS ID #50333811, Marc E Weinstein. RANW as distributed by MLS GRID
 - $179,9003 bd1 ba1k sqft145 Ruth St, Clintonville, WI 54929For Sale
 MLS ID #50331070, Caroline D Lasecki. RANW as distributed by MLS GRID
