Welcome to this inviting 2-bedroom, 1-bath ranch home in the heart of Gresham! Offering 1,328 square feet of comfortable main-level living, this home combines a practical layout with plenty of room to grow and enjoy. Step inside to a spacious living room filled with potential for comfortable everyday living and entertaining. The kitchen and dining area provide a functional space for meals and gatherings, while the main-level primary bedroom offers the convenience of one-level living. First-floor laundry and a full bath add to the home's everyday functionality. The full lower level provides even more possibilities, featuring a spacious recreation room that's ready for movie nights, game days, entertaining, hobbies, or simply spreading out. Additional lot included Est acreage .41 Acres
Active-offer no bump
Price cut: $15.1K (10/27)
$179,900
1036 Bartelt St, Gresham, WI 54128
2beds
1,328sqft
Single Family Residence
Built in 1962
0.41 Acres Lot
$176,900 Zestimate®
$135/sqft
$-- HOA
What's special
Spacious recreation roomFirst-floor laundryFull lower levelKitchen and dining areaAdditional lot includedMain-level primary bedroom
- 35 days
- 319
- 11
Zillow last checked:
Listing updated:
Listed by:
Cheyenne A Eccles 715-304-7568,
Berkshire Hathaway HS Bay Area Realty
Source: RANW as distributed by MLS GRID,MLS#: 50333706
Facts & features
Interior
Bedrooms & bathrooms
- Bedrooms: 2
- Bathrooms: 1
- Full bathrooms: 1
Bedroom 1
- Level: Main
- Dimensions: 12x16
Bedroom 2
- Level: Main
- Dimensions: 10x12
Dining room
- Level: Main
- Dimensions: 9x12
Kitchen
- Level: Main
- Dimensions: 9x12
Living room
- Level: Main
- Dimensions: 16x17
Other
- Description: Laundry
- Level: Main
- Dimensions: 8x10
Other
- Description: Other
- Level: Lower
- Dimensions: 14x40
Other
- Description: Rec Room
- Level: Lower
- Dimensions: 16x40
Heating
- Forced Air
Cooling
- Forced Air
Features
- Basement: Full
- Number of fireplaces: 1
- Fireplace features: One, Wood Burning
Interior area
- Total interior livable area: 1,328 sqft
- Finished area above ground: 1,328
- Finished area below ground: 0
Property
Parking
- Total spaces: 2
- Parking features: Attached
- Attached garage spaces: 2
Accessibility
- Accessibility features: 1st Floor Bedroom, 1st Floor Full Bath, Laundry 1st Floor
Lot
- Size: 0.41 Acres
Details
- Parcel number: 131400501130
- Zoning: Residential
Construction
Type & style
- Home type: SingleFamily
- Property subtype: Single Family Residence
Materials
- Vinyl Siding
- Foundation: Block
Condition
- New construction: No
- Year built: 1962
Utilities & green energy
- Sewer: Public Sewer
- Water: Public
Community & HOA
Location
- Region: Gresham
Financial & listing details
- Price per square foot: $135/sqft
- Tax assessed value: $86,130
- Annual tax amount: $2,004
- Date on market: 10/2/2026
- Inclusions: Stove/Range, Refrigerator, Washer, Dryer
Estimated market value
$176,900
$168,000 - $186,000
$1,234/mo
Price history
| Date | Event | Price |
|---|---|---|
| 11/3/2026 | Contingent | $179,900$135/sqft |
Source:  WIREX MLS #50333706 Report a problem | ||
| 10/27/2026 | Price change | $179,900-7.7%$135/sqft |
Source: RANW as distributed by MLS GRID #50333706 Report a problem | ||
| 10/2/2026 | Listed for sale | $195,000+509.4%$147/sqft |
Source: RANW as distributed by MLS GRID #50333706 Report a problem | ||
| 8/11/2012 | Sold | $32,000$24/sqft |
Source: RANW as distributed by MLS GRID #50054767 Report a problem | ||
Public tax history
| Year | Property taxes | Tax assessment |
|---|---|---|
| 2025 | $2,005 +27% | $76,500 |
| 2024 | $1,578 +3.1% | $76,500 |
| 2023 | $1,531 -6.5% | $76,500 |
| 2022 | $1,638 +26.3% | $76,500 |
| 2021 | $1,296 -4.4% | $76,500 |
| 2020 | $1,356 +9.8% | $76,500 |
| 2019 | $1,235 | $76,500 +11% |
| 2018 | -- | $68,900 |
| 2017 | -- | $68,900 |
| 2016 | -- | $68,900 +0.9% |
| 2015 | $1,022 -98.9% | $68,300 |
| 2014 | $93,195 +8079.1% | $68,300 |
| 2013 | $1,139 +8.1% | $68,300 -12.9% |
| 2011 | $1,054 -3.5% | $78,400 |
| 2010 | $1,093 -27.4% | $78,400 |
| 2009 | $1,506 | $78,400 |
Find assessor info on the county website
Monthly payment
Est. payment
Payment breakdown
Explore the cost of this home by adjusting the details. Changes won't be saved.Climate risks
Neighborhood: 54128


Similar homes
- $179,5004 bd2 ba1.8k sqft931 Main St, Gresham, WI 54128For Sale
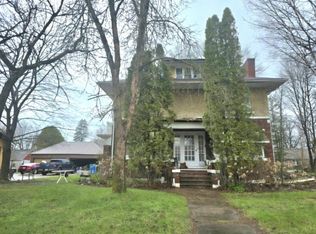 MLS ID #50307665, Richard A Zoglman. RANW as distributed by MLS GRID
- $199,9002 bd2 ba1.2k sqftN8108 Huntington Rd, Gresham, WI 54128For Sale
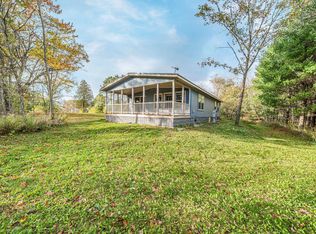 MLS ID #50334590, Jim K Liesner. RANW as distributed by MLS GRID
- $264,9002 bd1 ba1.2k sqftW11639 W Town Hall Rd, Gresham, WI 54128For Sale
 MLS ID #50329248, Brook L Sikorski. RANW as distributed by MLS GRID
- $179,0003 bd1 ba1k sqft545 Mills St, Shawano, WI 54166For Sale
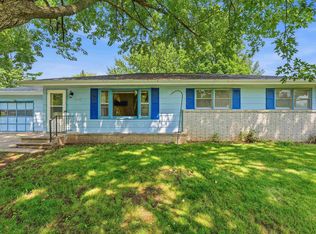 MLS ID #50334624, Laura M Rommelfanger. RANW as distributed by MLS GRID
