Escape to your own Northwoods retreat with 304' of frontage on the scenic Red River! Set on 4.6 acres with mature woods and abundant wildlife, this property is a dream for trout fishing, hunting, or simply enjoying nature. The 2 bedroom, 1 bath ranch offers large windows that bring the outdoors in, plus a spacious mudroom, full basement with expansion potential, deck, detached 2 car garage, and an insulated 32x50 detached shop for all your toys and hobbies- featuring a chicken coop! Conveniently located just 12 miles from Hwy 29, you'll enjoy easy access to Upper and Lower Red Lake, Mountain-Bay State Trail, golf courses, casinos, restaurants, and year-round recreation while still enjoying the peace and privacy of country living. Zoned OAR.
Active-no offer
$289,900
W11639 W Town Hall Rd, Gresham, WI 54128
2beds
1,296sqft
Single Family Residence
Built in 1975
4.6 Acres Lot
$283,700 Zestimate®
$224/sqft
$-- HOA
What's special
Chicken coopFull basementSpacious mudroom
- 70 days
- 459
- 11
Zillow last checked:
Listing updated:
Listed by:
Brook L Sikorski 920-590-1971,
Real Broker LLC
Source: RANW as distributed by MLS GRID,MLS#: 50329248
Facts & features
Interior
Bedrooms & bathrooms
- Bedrooms: 2
- Bathrooms: 1
- Full bathrooms: 1
Bedroom 1
- Level: Main
- Dimensions: 13x11
Bedroom 2
- Level: Main
- Dimensions: 10x11
Dining room
- Level: Main
- Dimensions: 11x11
Kitchen
- Level: Main
- Dimensions: 9x11
Living room
- Level: Main
- Dimensions: 18x11
Other
- Description: Foyer
- Level: Main
- Dimensions: 7x9
Other
- Description: Other
- Level: Lower
- Dimensions: 19x11
Other
- Description: Rec Room
- Level: Lower
- Dimensions: 13x7
Heating
- Forced Air
Cooling
- Forced Air, Central Air
Features
- Pantry
- Flooring: Wood/Simulated Wood Fl
- Basement: Full,Sump Pump
- Has fireplace: No
- Fireplace features: None
Interior area
- Total interior livable area: 1,296 sqft
- Finished area above ground: 1,296
- Finished area below ground: 0
Property
Parking
- Total spaces: 8
- Parking features: Detached
- Garage spaces: 8
Accessibility
- Accessibility features: 1st Floor Bedroom, 1st Floor Full Bath
Features
- Patio & porch: Deck
- On waterfront: Yes
- Waterfront features: River
- Body of water: Red River
Lot
- Size: 4.6 Acres
- Features: Deeded Access, Horses Allowed, Subj to Shoreland Zoning, Wooded
Details
- Parcel number: 038202300030
- Zoning: Residential
- Horses can be raised: Yes
Construction
Type & style
- Home type: SingleFamily
- Architectural style: Ranch
- Property subtype: Single Family Residence
Materials
- Vinyl Siding
- Foundation: Poured Concrete
Condition
- New construction: No
- Year built: 1975
Utilities & green energy
- Sewer: Conventional Septic
- Water: Well
Community & HOA
Location
- Region: Gresham
Financial & listing details
- Price per square foot: $224/sqft
- Tax assessed value: $136,908
- Annual tax amount: $2,493
- Date on market: 7/16/2026
- Inclusions: LP Tank- Rented
Estimated market value
$283,700
$270,000 - $298,000
$1,074/mo
Price history
| Date | Event | Price |
|---|---|---|
| 7/16/2026 | Listed for sale | $289,900+16%$224/sqft |
Source: RANW as distributed by MLS GRID #50329248 Report a problem | ||
| 7/25/2024 | Listing removed | $249,900$193/sqft |
Source:  WIREX MLS #50288148 Report a problem WIREX MLS #50288148 Report a problem | ||
| 4/29/2024 | Price change | $249,900-16.1%$193/sqft |
Source: WIREX MLS #50288148 Report a problem | ||
| 3/11/2024 | Listed for sale | $298,000+358.5%$230/sqft |
Source: RANW as distributed by MLS GRID #50288148 Report a problem | ||
| 5/24/2011 | Sold | $65,000$50/sqft |
Source: RANW as distributed by MLS GRID #50027143 Report a problem | ||
| 1/3/2011 | Sold | $65,000$50/sqft |
Source: Public Record Report a problem | ||
Public tax history
| Year | Property taxes | Tax assessment |
|---|---|---|
| 2024 | $2,271 +14.7% | $121,600 |
| 2023 | $1,980 +0.9% | $121,600 |
| 2022 | $1,961 +21.7% | $121,600 +45.1% |
| 2021 | $1,611 +0.5% | $83,800 |
| 2020 | $1,603 +21.2% | $83,800 |
| 2019 | $1,322 | $83,800 +3.7% |
| 2018 | -- | $80,800 |
| 2017 | -- | $80,800 |
| 2016 | -- | $80,800 -3.6% |
| 2015 | $1,291 -98.9% | $83,800 |
| 2014 | $122,334 +8721.8% | $83,800 |
| 2013 | $1,387 -26% | $83,800 -25% |
| 2011 | $1,875 -16.5% | $111,700 |
| 2010 | $2,246 +10.7% | $111,700 +5.5% |
| 2009 | $2,029 | $105,900 |
Find assessor info on the county website
Monthly payment
Est. payment
Payment breakdown
Explore the cost of this home by adjusting the details. Changes won't be saved.Climate risks
Neighborhood: 54128
Nearby schools
Schools provided by the listing agent
- Elementary: Gresham
- Middle: Gresham
- High: Gresham
Source: RANW as distributed by MLS GRID. This data may not be complete. We recommend contacting the local school district to confirm school assignments for this home.

Similar homes
- $289,9002 bd1 ba1.5k sqftN6814 Springbrook Rd, Cecil, WI 54111For Sale
 MLS ID #50326539, Grant T Roland. RANW as distributed by MLS GRID
 - $259,9002 bd1 ba1.1k sqftN1222 Big Sky Rd, Keshena, WI 54135For Sale
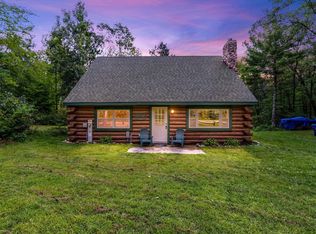 MLS ID #50331729, Amanda L Bogenschutz. RANW as distributed by MLS GRID
 - $359,9002 bd2 ba1.4k sqftW11430 Riverside Rd, Marion, WI 54950For Sale
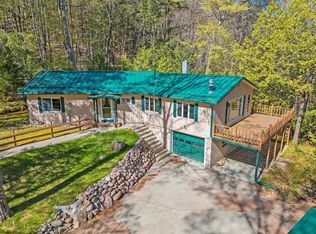 MLS ID #50330885, Jayden E Henton. RANW as distributed by MLS GRID
 - $284,5003 bd2 ba1.5k sqftW5065 Rainbow Cir, Shawano, WI 54166For Sale
 MLS ID #50330627, Renetta M Detaege. RANW as distributed by MLS GRID
