Cute & move-in ready! This inviting 2 bedroom, 1 bath ranch offers beautiful hardwood floors in the living room, newer bedroom carpeting and an updated kitchen with newer counters & charming coffee nook. The newly finished lower level adds another 369sqft of valuable living space with a spacious rec room and bonus room/flex space (exposed & painted ceiling), perfect for a home office, plus laundry area w/ washer and dryer included! Enjoy the outdoors from the deck overlooking the fully fenced backyard with plenty of mature trees. Heated 1.5 stall garage with shed off the back is an added bonus! Conveniently located near parks, the Wolf River and easy hwy access. Don't wait! 48 hour binding acceptance.
Active-offer no bump-show
$174,900
1131 S Franklin St, Shawano, WI 54166
2beds
1,089sqft
Single Family Residence
Built in 1955
7,405 Square Feet Lot
$174,500 Zestimate®
$161/sqft
$-- HOA
What's special
Spacious rec roomCharming coffee nook
- 38 days
- 624
- 52
Likely to sell faster than
Zillow last checked:
Listing updated:
Listed by:
Karina R Smet CELL:920-371-6625,
Keller Williams Green Bay
Source: RANW as distributed by MLS GRID,MLS#: 50334025
Facts & features
Interior
Bedrooms & bathrooms
- Bedrooms: 2
- Bathrooms: 1
- Full bathrooms: 1
Bedroom 1
- Level: Main
- Dimensions: 14x10
Bedroom 2
- Level: Main
- Dimensions: 11x10
Dining room
- Level: Main
- Dimensions: 9x7
Kitchen
- Level: Main
- Dimensions: 12x7
Living room
- Level: Main
- Dimensions: 16x12
Other
- Description: Den/Office
- Level: Lower
- Dimensions: 17x14
Other
- Description: Rec Room
- Level: Lower
- Dimensions: 14x11
Heating
- Forced Air
Cooling
- Forced Air, Central Air
Appliances
- Included: Dryer, Microwave, Range, Refrigerator, Washer, Water Softener Owned
Features
- Cable Available, High Speed Internet
- Flooring: Wood/Simulated Wood Fl
- Basement: Full,Partial Fin. Contiguous
- Has fireplace: No
- Fireplace features: None
Interior area
- Total interior livable area: 1,089 sqft
- Finished area above ground: 720
- Finished area below ground: 369
Property
Parking
- Total spaces: 1
- Parking features: Detached, Heated Garage, Garage Door Opener
- Garage spaces: 1
Accessibility
- Accessibility features: 1st Floor Bedroom, 1st Floor Full Bath, Level Drive, Level Lot, Low Pile Or No Carpeting, Ramped or Lvl Garage
Features
- Patio & porch: Patio
- Fencing: Fenced
Lot
- Size: 7,405 Square Feet
- Dimensions: 60x125
Details
- Parcel number: 281651500140
- Zoning: Residential
Construction
Type & style
- Home type: SingleFamily
- Architectural style: Ranch
- Property subtype: Single Family Residence
Materials
- Aluminum Siding
- Foundation: Block
Condition
- New construction: No
- Year built: 1955
Utilities & green energy
- Sewer: Public Sewer
- Water: Public
Community & HOA
Location
- Region: Shawano
Financial & listing details
- Price per square foot: $161/sqft
- Tax assessed value: $111,800
- Annual tax amount: $1,757
- Date on market: 10/8/2026
- Inclusions: Refrigerator, Oven/Range, Microwave, Washer, Dryer, Water Softener, Raised Flower Bed, Pool and Pool Equipment in Shed.
- Exclusions: Tree in front yard, Seller's Personal Property.
Estimated market value
$174,500
$166,000 - $183,000
$978/mo
Price history
| Date | Event | Price |
|---|---|---|
| 10/26/2026 | Contingent | $174,900$161/sqft |
Source:  WIREX MLS #50334025 Report a problem | ||
| 10/8/2026 | Listed for sale | $174,900+118.9%$161/sqft |
Source: RANW as distributed by MLS GRID #50334025 Report a problem | ||
| 10/24/2020 | Listing removed | $79,900$73/sqft |
Source: Todd Wiese Homeselling System, Inc. #50227498 Report a problem | ||
| 10/24/2020 | Pending sale | $79,900-6%$73/sqft |
Source: Todd Wiese Homeselling System, Inc. #50227498 Report a problem | ||
| 10/23/2020 | Sold | $85,000+6.4%$78/sqft |
Source: RANW as distributed by MLS GRID #50227498 Report a problem | ||
| 8/14/2020 | Listed for sale | $79,900+19.4%$73/sqft |
Source: Todd Wiese Homeselling System, Inc. #50227498 Report a problem | ||
| 1/13/2017 | Sold | $66,900$61/sqft |
Source: RANW as distributed by MLS GRID #50147771 Report a problem | ||
| 10/25/2016 | Price change | $66,900-4.3%$61/sqft |
Source: Coldwell Banker Hilgenberg Realtors #50147771 Report a problem | ||
| 7/20/2016 | Listed for sale | $69,900+20.5%$64/sqft |
Source: Coldwell Banker Hilgenberg Realtors #50147771 Report a problem | ||
| 3/24/2009 | Sold | $58,000$53/sqft |
Source: Agent Provided Report a problem | ||
Public tax history
| Year | Property taxes | Tax assessment |
|---|---|---|
| 2025 | $1,962 +6.8% | $99,300 |
| 2024 | $1,837 +5.7% | $99,300 |
| 2023 | $1,737 +7.1% | $99,300 +36.6% |
| 2022 | $1,622 +4.3% | $72,700 |
| 2021 | $1,555 -4.1% | $72,700 |
| 2020 | $1,622 +14.3% | $72,700 |
| 2019 | $1,419 | $72,700 +39% |
| 2018 | -- | $52,300 +3.6% |
| 2017 | -- | $50,500 |
| 2016 | -- | $50,500 |
| 2015 | $1,027 -99% | $50,500 |
| 2014 | $101,501 +7848.3% | $50,500 |
| 2013 | $1,277 +3.3% | $50,500 |
| 2011 | $1,236 +8.6% | $50,500 |
| 2010 | $1,139 +2% | $50,500 |
| 2009 | $1,117 | $50,500 |
Find assessor info on the county website
Monthly payment
Est. payment
Payment breakdown
Explore the cost of this home by adjusting the details. Changes won't be saved.Climate risks
Neighborhood: 54166
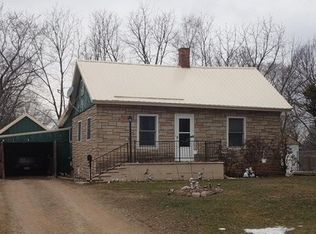
Similar homes
- $180,0003 bd1 ba1.3k sqft908 S Evergreen St, Shawano, WI 54166For Sale
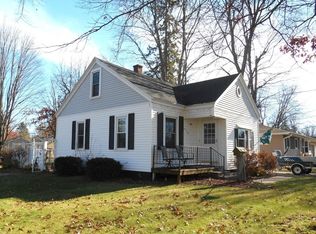 MLS ID #50335490, Mary J Nett. RANW as distributed by MLS GRID
- $173,0002 bd1 ba910 sqft705 E Lieg Ave, Shawano, WI 54166For Sale
 MLS ID #50332940, Abbi Lonick. RANW as distributed by MLS GRID
- $179,0003 bd1 ba1k sqft545 Mills St, Shawano, WI 54166For Sale
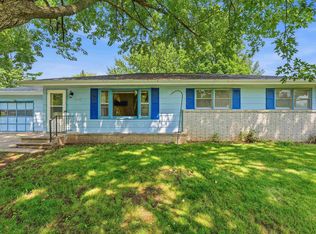 MLS ID #50334624, Laura M Rommelfanger. RANW as distributed by MLS GRID
- $189,9002 bd1 ba734 sqft922 S River St, Shawano, WI 54166For Sale
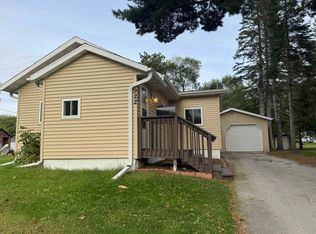 MLS ID #50333362, Rachel A Bleser. RANW as distributed by MLS GRID
