WHAT A GREAT PLACE TO CALL HOME - This 3BD/1BA Ranch on SUPERSIZED 66x184 Lot w/ ATT 1.5 Car PLUS 1.5 Car DET Garages for all the EXTRAS! Inviting front Porch leads to open concept Living Room & Dining Room, UPDATED Kitchen w/Cabinets Galore, APPL INCL & Brkfst Bar PLUS Gathering Room w/Electric FP for all of the Get-Togethers! 3 Spacious Bedrooms & Full Bath all on the Main Level! LL for ADDT extra Storage or Flex Space - YOU CHOOSE! Call today for your private showing!
Active-no offer
$195,000
63 W 14th St, Clintonville, WI 54929
3beds
1,564sqft
Single Family Residence
Built in 1900
0.28 Acres Lot
$197,900 Zestimate®
$125/sqft
$-- HOA
What's special
Inviting front porch
- 13 days
- 255
- 20
Zillow last checked:
Listing updated:
Listed by:
Sandra D DuFrane Office:920-739-2121,
Century 21 Ace Realty
Source: RANW as distributed by MLS GRID,MLS#: 50333308
Facts & features
Interior
Bedrooms & bathrooms
- Bedrooms: 3
- Bathrooms: 1
- Full bathrooms: 1
Bedroom 1
- Level: Main
- Dimensions: 13x10
Bedroom 2
- Level: Main
- Dimensions: 11x11
Bedroom 3
- Level: Main
- Dimensions: 11x8
Dining room
- Level: Main
- Dimensions: 15x14
Family room
- Level: Main
- Dimensions: 18x16
Kitchen
- Level: Main
- Dimensions: 15x11
Living room
- Level: Main
- Dimensions: 14x14
Other
- Description: 3 Season Rm
- Level: Main
- Dimensions: 20x7
Heating
- Forced Air
Cooling
- Forced Air, Central Air
Appliances
- Included: Microwave, Range, Refrigerator
Features
- At Least 1 Bathtub, Breakfast Bar, Cable Available, Split Bedroom
- Flooring: Wood/Simulated Wood Fl
- Basement: Full
- Number of fireplaces: 1
- Fireplace features: One, Electric
Interior area
- Total interior livable area: 1,564 sqft
- Finished area above ground: 1,564
- Finished area below ground: 0
Property
Parking
- Total spaces: 2
- Parking features: Attached, Garage Door Opener
- Attached garage spaces: 2
Accessibility
- Accessibility features: 1st Floor Bedroom, 1st Floor Full Bath, Level Drive, Level Lot, Low Pile Or No Carpeting, Open Floor Plan
Lot
- Size: 0.28 Acres
- Dimensions: 66x184
Details
- Additional structures: Garage(s)
- Parcel number: 30 23 78 26
- Zoning: Residential
Construction
Type & style
- Home type: SingleFamily
- Architectural style: Ranch
- Property subtype: Single Family Residence
Materials
- Vinyl Siding, Shake Siding
- Foundation: Stone
Condition
- New construction: No
- Year built: 1900
Utilities & green energy
- Sewer: Public Sewer
- Water: Public
Community & HOA
Location
- Region: Clintonville
Financial & listing details
- Price per square foot: $125/sqft
- Tax assessed value: $118,800
- Annual tax amount: $3,441
- Date on market: 9/25/2026
- Inclusions: Stove, Refrigerator, Microwave, Blinds, Curtains (Except Front Bedroom), Window Treatments, Electric Fireplace in Family Room
- Exclusions: Seller's Personal Belongings, Washer, Dryer, Front Bedroom Curtains
Estimated market value
$197,900
$188,000 - $208,000
$1,267/mo
Price history
| Date | Event | Price |
|---|---|---|
| 9/25/2026 | Listed for sale | $195,000+22%$125/sqft |
Source: RANW as distributed by MLS GRID #50333308 Report a problem | ||
| 2/23/2024 | Sold | $159,900$102/sqft |
Source: RANW as distributed by MLS GRID #50285048 Report a problem | ||
| 1/17/2024 | Contingent | $159,900$102/sqft |
Source:  WIREX MLS #50285048 Report a problem WIREX MLS #50285048 Report a problem | ||
| 12/13/2023 | Listed for sale | $159,900+122.1%$102/sqft |
Source: RANW as distributed by MLS GRID #50285048 Report a problem | ||
| 5/23/2019 | Sold | $72,000$46/sqft |
Source: RANW as distributed by MLS GRID #50197687 Report a problem | ||
| 2/12/2019 | Listed for sale | $72,000$46/sqft |
Source: Schroeder and Kabble Realty, Inc. #50197687 Report a problem | ||
Public tax history
| Year | Property taxes | Tax assessment |
|---|---|---|
| 2024 | $2,537 +3.2% | $72,700 |
| 2023 | $2,459 +3.3% | $72,700 |
| 2022 | $2,380 +6.3% | $72,700 |
| 2021 | $2,240 +4.6% | $72,700 |
| 2020 | $2,141 +1.6% | $72,700 |
| 2019 | $2,107 +3.8% | $72,700 |
| 2018 | $2,029 +9.9% | $72,700 |
| 2017 | $1,846 -3.5% | $72,700 |
| 2016 | $1,913 | $72,700 |
| 2015 | $1,913 +0.6% | $72,700 |
| 2014 | $1,902 -3% | $72,700 |
| 2013 | $1,960 -1% | $72,700 |
| 2011 | $1,980 -1.8% | $72,700 |
| 2010 | $2,017 +8.5% | $72,700 |
| 2009 | $1,858 | $72,700 |
Find assessor info on the county website
Monthly payment
Est. payment
Payment breakdown
Explore the cost of this home by adjusting the details. Changes won't be saved.Climate risks
Neighborhood: 54929

Similar homes
- $190,0003 bd1 ba1.2k sqft135 Robert St, Clintonville, WI 54929For Sale
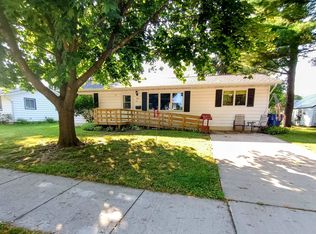 MLS ID #50333892, Leslie Boyea. RANW as distributed by MLS GRID
 - $169,9003 bd1 ba1.1k sqft142 Bennett St, Clintonville, WI 54929For Sale
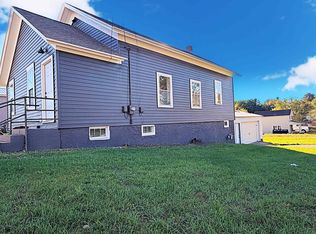 MLS ID #50333811, Marc E Weinstein. RANW as distributed by MLS GRID
 - $182,5003 bd1 ba1.5k sqft83 Bucholtz Park Rd, Clintonville, WI 54929For Sale
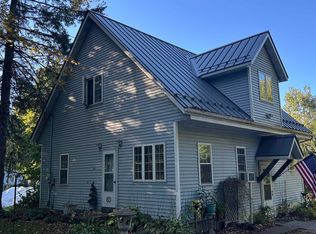 MLS ID #50333475, A.J. Schmid. RANW as distributed by MLS GRID
 - $209,9003 bd2 ba2k sqft44 West St, Clintonville, WI 54929For Sale
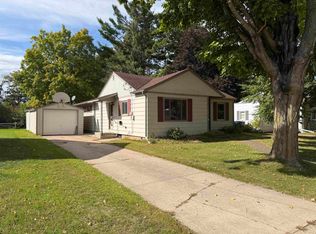 MLS ID #2031459, Adam Sasse. SCWMLS
