Welcome home to this clean and inviting 3-bedroom home located on the north side of the city! The comfortable living room features beautiful hardwood flooring, while the eat-in kitchen offers a welcoming space for everyday meals. A bright dining room/sunroom at the back of the home provides additional space to relax or entertain. Convenient main-level laundry, one bedroom, and a full bath complete the main floor. Upstairs, you'll find two additional bedrooms. The 2-car garage features a new roof in 2021. The rubber roofing over the dining room/sunroom will be replaced prior to closing. Enjoy the outdoors on the beautiful 120' x 120' double corner lot, offering plenty of room for gardening, recreation, and outdoor activities. A wonderful place to call home!
Active-offer no bump
$170,000
26 Felshow St, Clintonville, WI 54929
3beds
1,205sqft
Single Family Residence
Built in 1910
9,583 Square Feet Lot
$172,200 Zestimate®
$141/sqft
$-- HOA
What's special
Convenient main-level laundryEat-in kitchenBeautiful hardwood flooring
- 14 days
- 440
- 39
Zillow last checked:
Listing updated:
Listed by:
Tom P O'Connor 715-250-0739,
O'Connor Realty Group
Source: RANW as distributed by MLS GRID,MLS#: 50335444
Facts & features
Interior
Bedrooms & bathrooms
- Bedrooms: 3
- Bathrooms: 1
- Full bathrooms: 1
Bedroom 1
- Level: Main
- Dimensions: 12X11
Bedroom 2
- Level: Upper
- Dimensions: 11X10
Bedroom 3
- Level: Upper
- Dimensions: 10X9
Formal dining room
- Level: Main
- Dimensions: 11X11
Kitchen
- Level: Main
- Dimensions: 12X12
Living room
- Level: Main
- Dimensions: 18X12
Other
- Description: Laundry
- Level: Main
- Dimensions: 7X5
Heating
- Forced Air
Cooling
- Forced Air, Central Air
Features
- At Least 1 Bathtub, Formal Dining
- Basement: Full
- Has fireplace: No
- Fireplace features: None
Interior area
- Total interior livable area: 1,205 sqft
- Finished area above ground: 1,205
- Finished area below ground: 0
Video & virtual tour
Property
Parking
- Total spaces: 2
- Parking features: Detached
- Garage spaces: 2
Accessibility
- Accessibility features: 1st Floor Bedroom, 1st Floor Full Bath, Laundry 1st Floor
Lot
- Size: 9,583 Square Feet
- Features: Corner Lot, Sidewalk
Details
- Parcel number: 30 24 72 21
- Zoning: Residential
Construction
Type & style
- Home type: SingleFamily
- Property subtype: Single Family Residence
Materials
- Pressboard, Vinyl Siding
- Foundation: Poured Concrete
Condition
- New construction: No
- Year built: 1910
Utilities & green energy
- Sewer: Public Sewer
- Water: Public
Community & HOA
Location
- Region: Clintonville
Financial & listing details
- Price per square foot: $141/sqft
- Tax assessed value: $117,300
- Annual tax amount: $2,643
- Date on market: 11/6/2026
- Exclusions: All seller's personal property
Estimated market value
$172,200
$164,000 - $181,000
$1,396/mo
Price history
| Date | Event | Price |
|---|---|---|
| 11/16/2026 | Contingent | $170,000$141/sqft |
Source:  WIREX MLS #50335444 Report a problem | ||
| 11/6/2026 | Listed for sale | $170,000+161.9%$141/sqft |
Source: RANW as distributed by MLS GRID #50335444 Report a problem | ||
| 1/11/2021 | Listing removed | -- |
Source:  RANW as distributed by MLS GRID Report a problem | ||
| 1/11/2021 | Pending sale | $64,900+3.6%$54/sqft |
Source: Beckman Properties #50231400 Report a problem | ||
| 12/22/2020 | Sold | $62,619-3.5%$52/sqft |
Source: RANW as distributed by MLS GRID #50231400 Report a problem | ||
| 10/22/2020 | Listed for sale | $64,900+47.3%$54/sqft |
Source: Beckman Properties #50231400 Report a problem | ||
| 9/25/2020 | Sold | $44,058-37%$37/sqft |
Source: Public Record Report a problem | ||
| 10/13/2018 | Listing removed | $69,900$58/sqft |
Source: O'Connor Realty Group #50181086 Report a problem | ||
| 7/17/2018 | Price change | $69,900-12.5%$58/sqft |
Source: O'Connor Realty Group #50181086 Report a problem | ||
| 4/13/2018 | Listed for sale | $79,900+23.1%$66/sqft |
Source: O'Connor Realty Group #50181086 Report a problem | ||
| 8/14/2006 | Sold | $64,900$54/sqft |
Source: RANW as distributed by MLS GRID #20606691 Report a problem | ||
Public tax history
| Year | Property taxes | Tax assessment |
|---|---|---|
| 2025 | $2,484 +9.6% | $117,300 +79.9% |
| 2024 | $2,266 +2.4% | $65,200 |
| 2023 | $2,212 +3.4% | $65,200 |
| 2022 | $2,140 +6.2% | $65,200 |
| 2021 | $2,015 +4.6% | $65,200 |
| 2020 | $1,926 +1.6% | $65,200 |
| 2019 | $1,896 +3.8% | $65,200 |
| 2018 | $1,826 +10.8% | $65,200 |
| 2017 | $1,648 -3.5% | $65,200 |
| 2016 | $1,709 | $65,200 |
| 2015 | $1,709 +0.6% | $65,200 |
| 2014 | $1,698 -3% | $65,200 |
| 2013 | $1,750 -1% | $65,200 |
| 2011 | $1,768 -1.8% | $65,200 |
| 2010 | $1,800 +8.5% | $65,200 |
| 2009 | $1,659 | $65,200 |
Find assessor info on the county website
Monthly payment
Est. payment
Payment breakdown
Explore the cost of this home by adjusting the details. Changes won't be saved.Climate risks
Neighborhood: 54929


Similar homes
- $170,0003 bd2 ba1.1k sqft111 10th St, Clintonville, WI 54929For Sale
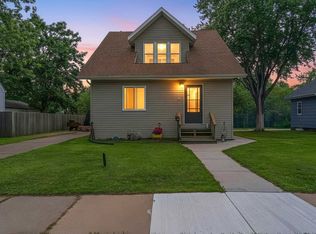 MLS ID #50327912, Brook L Sikorski. RANW as distributed by MLS GRID
- $160,0004 bd2 ba1.5k sqft63 N 12th St, Clintonville, WI 54929For Sale
 MLS ID #50325350, Devin J Nikodem. RANW as distributed by MLS GRID
- $190,0003 bd1 ba1.2k sqft135 Robert St, Clintonville, WI 54929For Sale
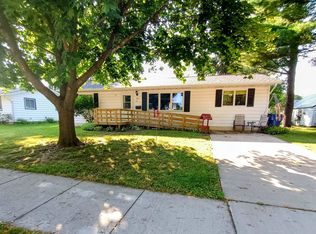 MLS ID #50333892, Leslie Boyea. RANW as distributed by MLS GRID
- $165,0003 bd1 ba988 sqft98 West St, Clintonville, WI 54929For Sale
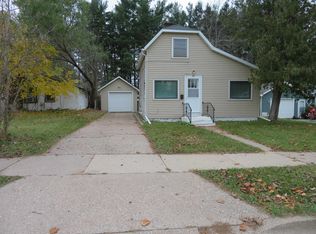 MLS ID #50335337, Jeff J Engel. RANW as distributed by MLS GRID
