Welcome to 135 Robert St in Clintonville! This well-maintained 3-bedroom, 1-bath home offers a comfortable layout with practical updates and move-in-ready appeal. New flooring installed last year gives the main living area a fresh feel, while convenient first-floor laundry makes everyday living easier. Features include a gas furnace, gas water heater and central air. The full basement provides plenty of storage, hobby space or future finishing potential. Outside, enjoy an 8,625 sq ft lot and a 2-car detached garage with electric opener. Major updates include a new roof last year, offering added peace of mind. A great option for your first home, downsizers or investors looking for a solid home with small-town charm.
Active-offer no bump-show
$190,000
135 Robert St, Clintonville, WI 54929
3beds
1,256sqft
Single Family Residence
Built in 1982
8,712 Square Feet Lot
$194,100 Zestimate®
$151/sqft
$-- HOA
What's special
Comfortable layoutConvenient first-floor laundryGas water heaterNew roof last yearGas furnaceCentral air
- 30 days
- 334
- 47
Zillow last checked:
Listing updated:
Listed by:
Leslie Boyea 920-490-7446,
Quorum Enterprises, Inc.
Source: RANW as distributed by MLS GRID,MLS#: 50333892
Facts & features
Interior
Bedrooms & bathrooms
- Bedrooms: 3
- Bathrooms: 1
- Full bathrooms: 1
Bedroom 1
- Level: Main
- Dimensions: 12x16
Bedroom 2
- Level: Main
- Dimensions: 12x15
Bedroom 3
- Level: Main
- Dimensions: 11x19
Kitchen
- Level: Main
- Dimensions: 11x15
Living room
- Level: Main
- Dimensions: 12x16
Other
- Description: Laundry
- Level: Main
- Dimensions: 8x8
Heating
- Forced Air
Cooling
- Forced Air, Central Air
Appliances
- Included: Microwave, Range, Refrigerator, Washer
Features
- Cable Available, High Speed Internet, Walk-In Closet(s), Walk-in Shower
- Flooring: Wood/Simulated Wood Fl
- Basement: 8Ft+ Ceiling,Full,Sump Pump
- Has fireplace: No
- Fireplace features: None
Interior area
- Total interior livable area: 1,256 sqft
- Finished area above ground: 1,256
- Finished area below ground: 0
Property
Parking
- Total spaces: 2
- Parking features: Alley Access, Detached, Garage Door Opener
- Garage spaces: 2
Accessibility
- Accessibility features: 1st Floor Bedroom, 1st Floor Full Bath, Hall Width 36 Inches or More, Laundry 1st Floor, Level Drive, Level Lot, Low Pile Or No Carpeting, Open Floor Plan, Ramped or Lvl Garage, Stall Shower
Features
- Patio & porch: Patio
Lot
- Size: 8,712 Square Feet
Details
- Additional structures: Garage(s)
- Parcel number: 30 24 75 19
- Zoning: Residential
Construction
Type & style
- Home type: SingleFamily
- Architectural style: Ranch
- Property subtype: Single Family Residence
Materials
- Vinyl Siding
- Foundation: Poured Concrete
Condition
- New construction: No
- Year built: 1982
Utilities & green energy
- Sewer: Public Sewer
- Water: Public
Community & HOA
Location
- Region: Clintonville
Financial & listing details
- Price per square foot: $151/sqft
- Tax assessed value: $17,800
- Annual tax amount: $3,589
- Date on market: 10/7/2026
Estimated market value
$194,100
$184,000 - $204,000
$1,446/mo
Price history
| Date | Event | Price |
|---|---|---|
| 10/27/2026 | Contingent | $190,000$151/sqft |
Source:  WIREX MLS #50333892 Report a problem | ||
| 10/7/2026 | Listed for sale | $190,000$151/sqft |
Source: RANW as distributed by MLS GRID #50333892 Report a problem | ||
Public tax history
| Year | Property taxes | Tax assessment |
|---|---|---|
| 2025 | $3,694 +17% | $172,500 +92.1% |
| 2024 | $3,157 +4.4% | $89,800 |
| 2023 | $3,023 +3.2% | $89,800 |
| 2022 | $2,928 +6.4% | $89,800 |
| 2021 | $2,752 +4.6% | $89,800 |
| 2020 | $2,632 +1.6% | $89,800 |
| 2019 | $2,590 +3.9% | $89,800 |
| 2018 | $2,493 +8.5% | $89,800 |
| 2017 | $2,298 -3.5% | $89,800 |
| 2016 | $2,380 | $89,800 |
| 2015 | $2,380 +0.6% | $89,800 |
| 2014 | $2,367 -2.9% | $89,800 |
| 2013 | $2,438 -1% | $89,800 |
| 2011 | $2,464 -2% | $89,800 |
| 2010 | $2,513 +8.6% | $89,800 |
| 2009 | $2,314 | $89,800 |
Find assessor info on the county website
Monthly payment
Est. payment
Payment breakdown
Explore the cost of this home by adjusting the details. Changes won't be saved.Climate risks
Neighborhood: 54929

Similar homes
- $195,0003 bd1 ba1.5k sqft63 W 14th St, Clintonville, WI 54929For Sale
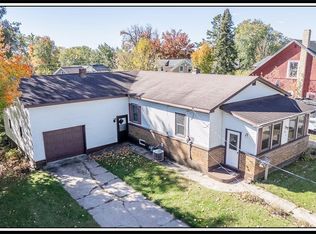 MLS ID #50333308, Sandra D DuFrane. RANW as distributed by MLS GRID
- $165,0003 bd1 ba988 sqft98 West St, Clintonville, WI 54929For Sale
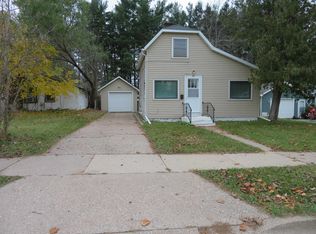 MLS ID #50335337, Jeff J Engel. RANW as distributed by MLS GRID
- $182,5003 bd1 ba1.5k sqft83 Bucholtz Park Rd, Clintonville, WI 54929For Sale
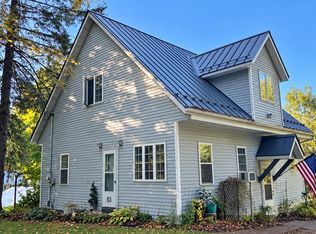 MLS ID #50333475, Stephanie L Rydzewski. RANW as distributed by MLS GRID
- $210,0004 bd1 ba1.2k sqftN11031 State Road 22, Clintonville, WI 54929For Sale
 MLS ID #50334595, Wesley J Kobylarczyk. RANW as distributed by MLS GRID
