Must see this 2 bedroom home that has everything done for you. Home features a newer 2.5 car garage and so many updates including insulation, drywall, electrical, windows, furnace, A/C, siding, roof, flooring and totally remodled bathroom. Has a walk up attic that could be converted into a large bedroom or even two smaller bedrooms. Sit out and enjoy on the adorable 3 seasons porch while sipping your coffee. Beautiful built in Charater huch that features into the dinning room and kitchen. Don't miss your oppourtunity to own this home! Seller requires 48 hours binding acceptance on All Offers. Seller may acceptance an offer prior to the 48 hours but still requires 48 hour binding acceptance on ALL offers.
Active-no offer
Price cut: $10.9K (9/5)
$185,000
47 E 14th St, Clintonville, WI 54929
2beds
864sqft
Single Family Residence
Built in 1918
8,712 Square Feet Lot
$184,500 Zestimate®
$214/sqft
$-- HOA
What's special
Walk up attic
- 100 days
- 158
- 25
Zillow last checked:
Listing updated:
Listed by:
Shanna L Brewer 920-277-7907,
Coaction Real Estate, LLC
Source: RANW as distributed by MLS GRID,MLS#: 50328496
Facts & features
Interior
Bedrooms & bathrooms
- Bedrooms: 2
- Bathrooms: 1
- Full bathrooms: 1
Bedroom 1
- Level: Main
- Dimensions: 10x16
Bedroom 2
- Level: Main
- Dimensions: 9x10
Formal dining room
- Level: Main
- Dimensions: 10x14
Kitchen
- Level: Main
- Dimensions: 10x9
Living room
- Level: Main
- Dimensions: 14x12
Heating
- Forced Air
Cooling
- Forced Air, Central Air
Appliances
- Included: Range, Refrigerator
Features
- Formal Dining
- Basement: Full
- Number of fireplaces: 1
- Fireplace features: One, Wood Burning
Interior area
- Total interior livable area: 864 sqft
- Finished area above ground: 864
- Finished area below ground: 0
Property
Parking
- Total spaces: 2
- Parking features: Detached
- Garage spaces: 2
Accessibility
- Accessibility features: 1st Floor Bedroom, 1st Floor Full Bath, Laundry 1st Floor
Lot
- Size: 8,712 Square Feet
Details
- Parcel number: 30 24 77105
- Zoning: Residential
Construction
Type & style
- Home type: SingleFamily
- Architectural style: Ranch
- Property subtype: Single Family Residence
Materials
- Vinyl Siding
- Foundation: Poured Concrete
Condition
- New construction: No
- Year built: 1918
Utilities & green energy
- Sewer: Public Sewer
- Water: Public
Community & HOA
Location
- Region: Clintonville
Financial & listing details
- Price per square foot: $214/sqft
- Tax assessed value: $88,700
- Annual tax amount: $2,562
- Date on market: 7/2/2026
- Inclusions: Refrigerator, Oven/Range, Dinning Room Table, items on enclosed Front Porch, Bed and Bedroom Set in Main bedroom, Love Seat, 2 Snowblowers
- Exclusions: Seller's Personal Property
Estimated market value
$184,500
$175,000 - $194,000
$1,186/mo
Price history
| Date | Event | Price |
|---|---|---|
| 9/5/2026 | Price change | $185,000-5.6%$214/sqft |
Source: RANW as distributed by MLS GRID #50328496 Report a problem | ||
| 8/25/2026 | Price change | $195,900-2%$227/sqft |
Source: RANW as distributed by MLS GRID #50328496 Report a problem | ||
| 7/2/2026 | Listed for sale | $199,900$231/sqft |
Source:  WIREX MLS #50328496 Report a problem WIREX MLS #50328496 Report a problem | ||
Public tax history
| Year | Property taxes | Tax assessment |
|---|---|---|
| 2024 | $1,870 +0.9% | $54,300 |
| 2023 | $1,853 +3.5% | $54,300 |
| 2022 | $1,791 +6% | $54,300 |
| 2021 | $1,688 +4.7% | $54,300 |
| 2020 | $1,613 +1.6% | $54,300 |
| 2019 | $1,588 +3.8% | $54,300 |
| 2018 | $1,530 -14.2% | $54,300 |
| 2017 | $1,783 +14.7% | $54,300 |
| 2016 | $1,555 | $54,300 |
| 2015 | $1,555 +10.9% | $54,300 |
| 2014 | $1,402 -31% | $54,300 |
| 2013 | $2,031 -4.3% | $54,300 |
| 2011 | $2,123 +43.1% | $54,300 |
| 2010 | $1,484 +8.4% | $54,300 |
| 2009 | $1,368 | $54,300 |
Find assessor info on the county website
Monthly payment
Est. payment
Payment breakdown
Explore the cost of this home by adjusting the details. Changes won't be saved.Climate risks
Neighborhood: 54929


Similar homes
- $170,0003 bd2 ba1.1k sqft111 10th St, Clintonville, WI 54929For Sale
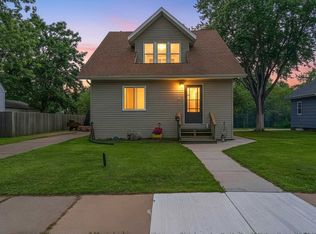 MLS ID #50327912, Brook L Sikorski. RANW as distributed by MLS GRID
 - $179,9003 bd1 ba1k sqft145 Ruth St, Clintonville, WI 54929For Sale
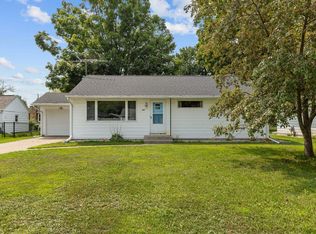 MLS ID #50331070, Caroline D Lasecki. RANW as distributed by MLS GRID
 - $169,9003 bd1 ba1.1k sqft142 Bennett St, Clintonville, WI 54929For Sale
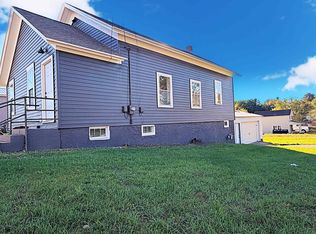 MLS ID #50333811, Marc E Weinstein. RANW as distributed by MLS GRID
 - $164,9003 bd1 ba1k sqftN10591 Lakeshore Rd, Clintonville, WI 54929For Sale
 MLS ID #50331977, Joe G O'Connor. RANW as distributed by MLS GRID
