Charming and well-maintained 3 bedroom, 2 full bath home on a quiet Clintonville street. Main floor includes decent sized living room and 2 bedrooms, a full bath, kitchen and a welcoming foyer. Upper level has a nice sized bedroom. Lower level has laundry and a 5x10 full bath with walk-in shower. Big back yard. 1 car detached garage. Great starter home or rental opportunity!
Active-no offer
Price cut: $5.1K (7/9)
$159,900
89 Torrey St, Clintonville, WI 54929
3beds
950sqft
Single Family Residence
Built in 1937
8,276 Square Feet Lot
$160,400 Zestimate®
$168/sqft
$-- HOA
What's special
Welcoming foyer
- 118 days
- 343
- 39
Zillow last checked:
Listing updated:
Listed by:
Shawn M Kabble 715-823-7653,
Schroeder & Kabble Realty, Inc.
Source: RANW as distributed by MLS GRID,MLS#: 50327115
Facts & features
Interior
Bedrooms & bathrooms
- Bedrooms: 3
- Bathrooms: 2
- Full bathrooms: 2
Bedroom 1
- Level: Main
- Dimensions: 10x12
Bedroom 2
- Level: Main
- Dimensions: 8x11
Bedroom 3
- Level: Upper
- Dimensions: 11x14
Kitchen
- Level: Main
- Dimensions: 9x9
Living room
- Level: Main
- Dimensions: 13x13
Other
- Description: Foyer
- Level: Main
- Dimensions: 4x6
Heating
- Forced Air
Cooling
- Forced Air
Appliances
- Included: Dryer, Range, Refrigerator, Washer
Features
- Basement: Full,Partial Fin. Non-contig
- Has fireplace: No
- Fireplace features: None
Interior area
- Total interior livable area: 950 sqft
- Finished area above ground: 900
- Finished area below ground: 50
Property
Parking
- Total spaces: 1
- Parking features: Detached
- Garage spaces: 1
Accessibility
- Accessibility features: 1st Floor Bedroom, 1st Floor Full Bath
Lot
- Size: 8,276 Square Feet
Details
- Parcel number: 30 23 72 14
- Zoning: Residential
Construction
Type & style
- Home type: SingleFamily
- Property subtype: Single Family Residence
Materials
- Vinyl Siding
- Foundation: Poured Concrete
Condition
- New construction: No
- Year built: 1937
Utilities & green energy
- Sewer: Public Sewer
- Water: Public
Community & HOA
Location
- Region: Clintonville
Financial & listing details
- Price per square foot: $168/sqft
- Tax assessed value: $79,200
- Annual tax amount: $2,097
- Date on market: 6/9/2026
- Inclusions: Refrigerator, stove, washer & dryer
Estimated market value
$160,400
$152,000 - $168,000
$1,325/mo
Price history
| Date | Event | Price |
|---|---|---|
| 7/9/2026 | Price change | $159,900-3.1%$168/sqft |
Source: RANW as distributed by MLS GRID #50327115 Report a problem | ||
| 6/9/2026 | Listed for sale | $165,000+450%$174/sqft |
Source: RANW as distributed by MLS GRID #50327115 Report a problem | ||
| 10/16/2013 | Sold | $30,000$32/sqft |
Source: RANW as distributed by MLS GRID #50083876 Report a problem | ||
Public tax history
| Year | Property taxes | Tax assessment |
|---|---|---|
| 2024 | $1,660 -0.1% | $48,500 |
| 2023 | $1,662 +3.6% | $48,500 |
| 2022 | $1,605 +5.9% | $48,500 |
| 2021 | $1,515 +4.7% | $48,500 |
| 2020 | $1,447 +1.6% | $48,500 |
| 2019 | $1,425 +3.8% | $48,500 |
| 2018 | $1,373 +13.7% | $48,500 |
| 2017 | $1,208 -3.6% | $48,500 |
| 2016 | $1,253 | $48,500 |
| 2015 | $1,253 +0.7% | $48,500 |
| 2014 | $1,244 -3.1% | $48,500 |
| 2013 | $1,283 -0.9% | $48,500 |
| 2011 | $1,295 -1.5% | $48,500 |
| 2010 | $1,315 +8.4% | $48,500 |
| 2009 | $1,214 | $48,500 |
Find assessor info on the county website
Monthly payment
Est. payment
Payment breakdown
Explore the cost of this home by adjusting the details. Changes won't be saved.Climate risks
Neighborhood: 54929
Similar homes
- $164,9003 bd1 ba1k sqftN10591 Lakeshore Rd, Clintonville, WI 54929For Sale
 MLS ID #50331977, Joe G O'Connor. RANW as distributed by MLS GRID
 - $170,0003 bd2 ba1.1k sqft111 10th St, Clintonville, WI 54929For Sale
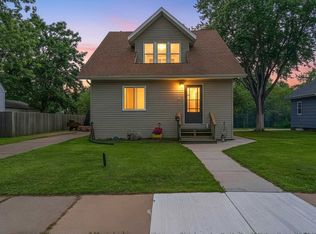 MLS ID #50327912, Brook L Sikorski. RANW as distributed by MLS GRID
 - $184,9003 bd1 ba1k sqft145 Ruth St, Clintonville, WI 54929For Sale
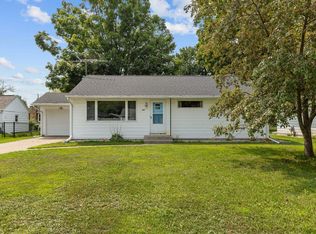 MLS ID #50331070, Caroline D Lasecki. RANW as distributed by MLS GRID
 - $185,0002 bd1 ba864 sqft47 E 14th St, Clintonville, WI 54929For Sale
 MLS ID #50328496, Shanna L Brewer. RANW as distributed by MLS GRID
