Move-in ready 5-bedroom home tucked away on a quiet dead-end street! The functional layout offers plenty of space to spread out with flexibility for bedrooms, a home office, hobbies, or guests. Inside, you'll find a welcoming feel with newer flooring and fresh paint in select areas. Step outside to enjoy the fenced backyard featuring a spacious deck, fire pit, and room to relax, entertain, or play. Detached one car garage with additional parking for 1 car on west side of home too. Conveniently located just a few blocks from the local hospital and close to parks, schools, shopping, and everyday amenities, this home offers the perfect combination of a peaceful setting and convenience. Schedule your showing today!
Active-offer no bump
Price cut: $10K (9/17)
$189,900
524 Bruce St, New London, WI 54961
5beds
1,666sqft
Single Family Residence
Built in 1920
0.3 Acres Lot
$188,600 Zestimate®
$114/sqft
$-- HOA
What's special
Welcoming feelFire pitDetached one car garageFenced backyardSpacious deckFunctional layoutNewer flooring
- 70 days
- 1,248
- 137
Zillow last checked:
Listing updated:
Listed by:
Brian J Friebel CELL:920-594-0197,
Century 21 Affiliated
Source: RANW as distributed by MLS GRID,MLS#: 50329536
Facts & features
Interior
Bedrooms & bathrooms
- Bedrooms: 5
- Bathrooms: 2
- Full bathrooms: 2
Bedroom 1
- Level: Main
- Dimensions: 13x12
Bedroom 2
- Level: Main
- Dimensions: 11x9
Bedroom 3
- Level: Upper
- Dimensions: 14x10
Bedroom 4
- Level: Upper
- Dimensions: 21x12
Bedroom 5
- Level: Upper
- Dimensions: 13x6
Kitchen
- Level: Main
- Dimensions: 13x13
Living room
- Level: Main
- Dimensions: 19x13
Other
- Description: Laundry
- Level: Main
- Dimensions: 14x11
Other
- Description: Foyer
- Level: Main
- Dimensions: 6x5
Heating
- Forced Air
Cooling
- Forced Air, Window Unit(s)
Appliances
- Included: Dryer, Range, Refrigerator, Washer
Features
- At Least 1 Bathtub, Cable Available, High Speed Internet
- Basement: Full
- Has fireplace: No
- Fireplace features: None
Interior area
- Total interior livable area: 1,666 sqft
- Finished area above ground: 1,666
- Finished area below ground: 0
Property
Parking
- Total spaces: 1
- Parking features: Detached, Garage Door Opener
- Garage spaces: 1
Accessibility
- Accessibility features: 1st Floor Bedroom, 1st Floor Full Bath, Laundry 1st Floor, Level Drive, Level Lot
Features
- Patio & porch: Deck
- Fencing: Fenced
Lot
- Size: 0.3 Acres
- Features: Sidewalk
Details
- Parcel number: 333011400
- Zoning: Residential
Construction
Type & style
- Home type: SingleFamily
- Architectural style: Farmhouse
- Property subtype: Single Family Residence
Materials
- Vinyl Siding
- Foundation: Stone
Condition
- New construction: No
- Year built: 1920
Utilities & green energy
- Sewer: Public Sewer
- Water: Public
Community & HOA
Location
- Region: New London
Financial & listing details
- Price per square foot: $114/sqft
- Tax assessed value: $111,700
- Annual tax amount: $2,401
- Date on market: 7/22/2026
- Inclusions: Range, Refrigerator, LL Refrigerator, Washer, Dryer
Estimated market value
$188,600
$179,000 - $198,000
$2,003/mo
Price history
| Date | Event | Price |
|---|---|---|
| 9/22/2026 | Contingent | $189,900$114/sqft |
Source:  WIREX MLS #50329536 Report a problem WIREX MLS #50329536 Report a problem | ||
| 9/17/2026 | Price change | $189,900-5%$114/sqft |
Source: RANW as distributed by MLS GRID #50329536 Report a problem | ||
| 8/21/2026 | Price change | $199,900-9.1%$120/sqft |
Source: RANW as distributed by MLS GRID #50329536 Report a problem | ||
| 7/22/2026 | Listed for sale | $219,900+57.1%$132/sqft |
Source: RANW as distributed by MLS GRID #50329536 Report a problem | ||
| 10/21/2021 | Sold | $140,000$84/sqft |
Source: RANW as distributed by MLS GRID #50244502 Report a problem | ||
| 10/18/2021 | Pending sale | $140,000$84/sqft |
Source: RANW as distributed by MLS GRID #50244502 Report a problem | ||
| 8/11/2021 | Price change | $140,000-3.4%$84/sqft |
Source: RANW as distributed by MLS GRID #50244502 Report a problem | ||
| 7/21/2021 | Listed for sale | $145,000$87/sqft |
Source: RANW as distributed by MLS GRID #50244502 Report a problem | ||
Public tax history
| Year | Property taxes | Tax assessment |
|---|---|---|
| 2025 | $2,515 +11.6% | $111,700 |
| 2024 | $2,255 +7.1% | $111,700 |
| 2023 | $2,105 +2.1% | $111,700 |
| 2022 | $2,063 -10.8% | $111,700 |
| 2021 | $2,313 +6.7% | $111,700 |
| 2020 | $2,167 +1.7% | $111,700 |
| 2019 | $2,131 +0.3% | $111,700 |
| 2018 | $2,125 -6.9% | $111,700 |
| 2017 | $2,282 -1.3% | $111,700 +2% |
| 2016 | $2,312 +0.6% | $109,500 |
| 2015 | $2,298 +4.1% | $109,500 |
| 2014 | $2,207 -7.6% | $109,500 |
| 2013 | $2,389 +5.7% | $109,500 |
| 2012 | $2,260 0% | $109,500 |
| 2011 | $2,260 -0.9% | $109,500 |
| 2010 | $2,281 -3.1% | $109,500 |
| 2009 | $2,354 +8.2% | $109,500 |
| 2008 | $2,176 +1.9% | $109,500 |
| 2007 | $2,136 +3.2% | $109,500 |
| 2006 | $2,070 +13.2% | $109,500 +56.7% |
| 2005 | $1,829 +5.1% | $69,900 |
| 2004 | $1,741 -6.3% | $69,900 +5.7% |
| 2003 | $1,857 | $66,100 |
| 2002 | -- | $66,100 |
| 2001 | -- | $66,100 +15% |
| 2000 | -- | $57,500 |
Find assessor info on the county website
Monthly payment
Est. payment
Payment breakdown
Explore the cost of this home by adjusting the details. Changes won't be saved.Climate risks
Neighborhood: 54961
Similar homes
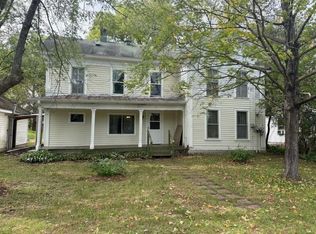
- $189,9005 bd2 ba2k sqftN4547 Broadway St, New London, WI 54961For Sale
 MLS ID #50332737, Gerry O'Connor. RANW as distributed by MLS GRID
 - $175,0004 bd1 ba1.1k sqft803 Oshkosh St, New London, WI 54961For Sale
 MLS ID #50332359, Madeline J Zempel. RANW as distributed by MLS GRID
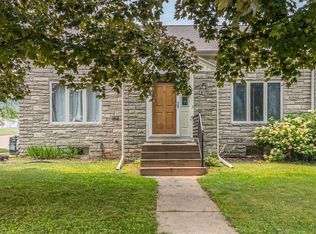
 - $212,0005 bd3 ba2k sqft1517 Division St, New London, WI 54961For Sale
 MLS ID #50329519, Robin L Ward. RANW as distributed by MLS GRID
 - $219,9003 bd1 ba1.6k sqft315 E Quincy St, New London, WI 54961For Sale
 MLS ID #50332467, Emily S Millard. RANW as distributed by MLS GRID
