Updated 4 bed home in move in condition! Many updates which include a full kitchen remodel with new cabinetry and countertops, newer vinyl plank flooring and carpets throughout, new roof 2021, main floor bath remodel 2025, 2nd floor bath remodel (2023) and more! Plenty of bedroom space with a couple of flex areas like the home office/family room area with outside access, or a formal dining room that could also be used as bedroom space if needed! Hot water boiler was updated in 2017. Home has a 1st floor laundry available or basement laundry whichever you prefer. Carport is negotiable. Huge fenced backyard. Move right in and enjoy! Seller requests 48 hours for binding acceptance of all offers.
Active-no offer
Price cut: $7.4K (9/24)
$232,500
503 S Shawano St, New London, WI 54961
4beds
2,052sqft
Single Family Residence
Built in 1900
0.3 Acres Lot
$229,900 Zestimate®
$113/sqft
$-- HOA
What's special
Huge fenced backyardFormal dining room
- 84 days
- 521
- 96
Zillow last checked:
Listing updated:
Listed by:
Dean D Haack 920-993-4048,
Coldwell Banker Real Estate Group
Source: RANW as distributed by MLS GRID,MLS#: 50329627
Facts & features
Interior
Bedrooms & bathrooms
- Bedrooms: 4
- Bathrooms: 2
- Full bathrooms: 2
Bedroom 1
- Level: Main
- Dimensions: 15x12
Bedroom 2
- Level: Upper
- Dimensions: 15x13
Bedroom 3
- Level: Upper
- Dimensions: 11x10
Bedroom 4
- Level: Upper
- Dimensions: 12x11
Formal dining room
- Level: Main
- Dimensions: 15x17
Kitchen
- Level: Main
- Dimensions: 16x12
Living room
- Level: Main
- Dimensions: 15x16
Other
- Description: Den/Office
- Level: Main
- Dimensions: 15x10
Other
- Description: Bonus Room
- Level: Main
- Dimensions: 12x8
Cooling
- Wall Unit(s)
Appliances
- Included: Disposal, Refrigerator
Features
- At Least 1 Bathtub, Cable Available, High Speed Internet, Formal Dining
- Flooring: Wood/Simulated Wood Fl
- Basement: Full
- Attic: Expandable
- Has fireplace: No
- Fireplace features: None
Interior area
- Total interior livable area: 2,052 sqft
- Finished area above ground: 2,052
- Finished area below ground: 0
Video & virtual tour
Property
Parking
- Total spaces: 1
- Parking features: Attached, Basement, Garage Door Opener
- Attached garage spaces: 1
Accessibility
- Accessibility features: 1st Floor Bedroom, 1st Floor Full Bath, Laundry 1st Floor, Level Drive, Level Lot
Features
- Fencing: Fenced
Lot
- Size: 0.3 Acres
- Dimensions: 120x110
- Features: Corner Lot, Sidewalk
Details
- Parcel number: 33 12 76 105
- Zoning: Residential
Construction
Type & style
- Home type: SingleFamily
- Property subtype: Single Family Residence
Materials
- Vinyl Siding
- Foundation: Stone
Condition
- New construction: No
- Year built: 1900
Utilities & green energy
- Sewer: Public Sewer
- Water: Public
Community & HOA
Location
- Region: New London
Financial & listing details
- Price per square foot: $113/sqft
- Tax assessed value: $183,900
- Annual tax amount: $3,032
- Date on market: 7/23/2026
- Inclusions: Refrigerator, 2 Wall Air Conditioners, Carport - negotiable
- Exclusions: Sellers Personal Property
Estimated market value
$229,900
$218,000 - $241,000
$1,464/mo
Price history
| Date | Event | Price |
|---|---|---|
| 9/24/2026 | Price change | $232,500-3.1%$113/sqft |
Source: RANW as distributed by MLS GRID #50329627 Report a problem | ||
| 9/8/2026 | Price change | $239,900-2%$117/sqft |
Source: RANW as distributed by MLS GRID #50329627 Report a problem | ||
| 8/11/2026 | Price change | $244,900-2%$119/sqft |
Source: RANW as distributed by MLS GRID #50329627 Report a problem | ||
| 7/23/2026 | Listed for sale | $249,900+81.1%$122/sqft |
Source: RANW as distributed by MLS GRID #50329627 Report a problem | ||
| 7/27/2021 | Sold | $138,000+68.3%$67/sqft |
Source: Public Record Report a problem | ||
| 12/2/2009 | Sold | $82,000$40/sqft |
Source: RANW as distributed by MLS GRID #20809248 Report a problem | ||
Public tax history
| Year | Property taxes | Tax assessment |
|---|---|---|
| 2024 | $2,915 +3.3% | $120,600 |
| 2023 | $2,822 +2.1% | $120,600 |
| 2022 | $2,765 -2.1% | $120,600 |
| 2021 | $2,824 -0.3% | $120,600 |
| 2020 | $2,831 +1.1% | $120,600 |
| 2019 | $2,801 +5.2% | $120,600 |
| 2018 | $2,663 +0.7% | $120,600 |
| 2017 | $2,644 +1.6% | $120,600 +8.6% |
| 2016 | $2,601 | $111,000 |
| 2015 | $2,601 +1.8% | $111,000 |
| 2014 | $2,554 -2.4% | $111,000 |
| 2013 | $2,618 +4.8% | $111,000 |
| 2011 | $2,498 +0.6% | $111,000 |
| 2010 | $2,485 -1.7% | $111,000 |
| 2009 | $2,527 | $111,000 |
Find assessor info on the county website
Monthly payment
Est. payment
Payment breakdown
Explore the cost of this home by adjusting the details. Changes won't be saved.Climate risks
Neighborhood: 54961
Nearby schools
Schools provided by the listing agent
- Elementary: Parkview
- Middle: New London
- High: New London
Source: RANW as distributed by MLS GRID. This data may not be complete. We recommend contacting the local school district to confirm school assignments for this home.
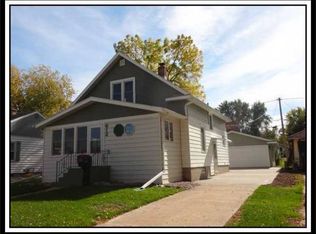
Similar homes
- $259,9004 bd2 ba2.1k sqft514 E Beacon Ave, New London, WI 54961For Sale
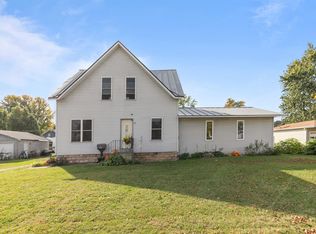 MLS ID #50331632, Sandi J Schober. RANW as distributed by MLS GRID
 - $265,0004 bd2 ba1.5k sqft615 Buck St, New London, WI 54961For Sale
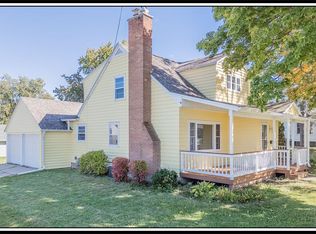 MLS ID #50331630, Sandra D DuFrane. RANW as distributed by MLS GRID
 - $219,9003 bd1 ba1.6k sqft315 E Quincy St, New London, WI 54961For Sale
 MLS ID #50332467, Emily S Millard. RANW as distributed by MLS GRID
 - $235,9003 bd1 ba1.2k sqft709 W North Water St, New London, WI 54961For Sale
 MLS ID #50332344, Fara M Hartjes. RANW as distributed by MLS GRID
