This charming 1-story home is ready for new owners! Conveniently located near Hortonville Schools, with views of the football field and within walking distance to groceries, dining, parks and local activities. The main floor features a quaint kitchen with eat-in space that opens to the living room, along with 2 bedrooms and a full bathroom. The lower level offers a 3rd bedroom, finished laundry room and additional space that could be finished as a home office, family room or bonus living area. Situated on a 1/3-acre lot with ramped access to the front door, a 20x24 garage, spacious backyard, fruit trees and room for a campfire. Offer Presenation Late PM 09/16/26.
Active-offer no bump
$214,900
515 N Nash St, Hortonville, WI 54944
3beds
1,056sqft
Single Family Residence
Built in 1997
0.31 Acres Lot
$216,900 Zestimate®
$204/sqft
$-- HOA
What's special
Room for a campfireFinished laundry roomFruit treesSpacious backyard
- 23 days
- 992
- 37
Likely to sell faster than
Zillow last checked:
Listing updated:
Listed by:
Ashley L Warning PREF:920-810-2206,
Keller Williams Fox Cities
Source: RANW as distributed by MLS GRID,MLS#: 50332572
Facts & features
Interior
Bedrooms & bathrooms
- Bedrooms: 3
- Bathrooms: 1
- Full bathrooms: 1
Bedroom 1
- Level: Main
- Dimensions: 12x9
Bedroom 2
- Level: Main
- Dimensions: 11x9
Bedroom 3
- Level: Lower
- Dimensions: 12x10
Kitchen
- Level: Main
- Dimensions: 13x12
Living room
- Level: Main
- Dimensions: 9x15
Other
- Description: Laundry
- Level: Lower
- Dimensions: 10x8
Heating
- Forced Air
Cooling
- Forced Air, Window Unit(s)
Appliances
- Included: Disposal, Range, Refrigerator
Features
- Basement: Full,Full Sz Windows Min 20x24,Bath/Stubbed,Partial Fin. Contiguous
- Has fireplace: No
- Fireplace features: None
Interior area
- Total interior livable area: 1,056 sqft
- Finished area above ground: 768
- Finished area below ground: 288
Property
Parking
- Total spaces: 2
- Parking features: Detached
- Garage spaces: 2
Accessibility
- Accessibility features: 1st Floor Bedroom, 1st Floor Full Bath, Ramped or Level Entrance
Lot
- Size: 0.31 Acres
- Dimensions: 97x166
Details
- Parcel number: 240044200
- Zoning: Residential
Construction
Type & style
- Home type: SingleFamily
- Architectural style: Ranch
- Property subtype: Single Family Residence
Materials
- Vinyl Siding
- Foundation: Poured Concrete
Condition
- New construction: No
- Year built: 1997
Utilities & green energy
- Sewer: Public Sewer
- Water: Public
Community & HOA
Location
- Region: Hortonville
Financial & listing details
- Price per square foot: $204/sqft
- Tax assessed value: $198,100
- Annual tax amount: $2,486
- Date on market: 9/11/2026
- Inclusions: Refrigerator, Electric Stove, Garbage Disposal, Wardrober in Bedroom 1, Window A/C Unit, LR Couch
- Exclusions: Seller's Personal Property & Listing Agents Staging Equipment
Estimated market value
$216,900
$206,000 - $228,000
$1,530/mo
Price history
| Date | Event | Price |
|---|---|---|
| 9/16/2026 | Contingent | $214,900$204/sqft |
Source:  WIREX MLS #50332572 Report a problem WIREX MLS #50332572 Report a problem | ||
| 9/11/2026 | Listed for sale | $214,900+116.9%$204/sqft |
Source: WIREX MLS #50332572 Report a problem | ||
| 12/19/2018 | Sold | $99,100$94/sqft |
Source: Public Record Report a problem | ||
Public tax history
| Year | Property taxes | Tax assessment |
|---|---|---|
| 2025 | $2,486 +6.8% | $198,100 +59.2% |
| 2024 | $2,329 +8% | $124,400 |
| 2023 | $2,157 -0.3% | $124,400 |
| 2022 | $2,163 -2.2% | $124,400 |
| 2021 | $2,211 +7.4% | $124,400 +30.9% |
| 2020 | $2,058 +0.7% | $95,000 |
| 2019 | $2,044 -4.1% | $95,000 |
| 2018 | $2,132 -3.3% | $95,000 |
| 2017 | $2,204 +0.8% | $95,000 |
| 2016 | $2,186 -0.4% | $95,000 |
| 2015 | $2,195 +7.6% | $95,000 -1.5% |
| 2014 | $2,040 +3.3% | $96,400 |
| 2013 | $1,975 +3% | $96,400 |
| 2012 | $1,917 -0.1% | $96,400 |
| 2011 | $1,919 +2.2% | $96,400 |
| 2010 | $1,878 +4.1% | $96,400 |
| 2009 | $1,804 +1.7% | $96,400 +6.2% |
| 2008 | $1,774 +0.1% | $90,800 |
| 2007 | $1,772 +6.2% | $90,800 |
| 2006 | $1,668 +0.6% | $90,800 |
| 2005 | $1,658 +1.5% | $90,800 +48.1% |
| 2004 | $1,634 +2.2% | $61,300 |
| 2003 | $1,599 | $61,300 |
| 2002 | -- | $61,300 |
| 2001 | -- | $61,300 |
| 2000 | -- | $61,300 |
Find assessor info on the county website
Monthly payment
Est. payment
Payment breakdown
Explore the cost of this home by adjusting the details. Changes won't be saved.Climate risks
Neighborhood: 54944
Nearby schools
Schools provided by the listing agent
- Elementary: Hortonville
- Middle: Hortonville
- High: Hortonville
Source: RANW as distributed by MLS GRID. This data may not be complete. We recommend contacting the local school district to confirm school assignments for this home.
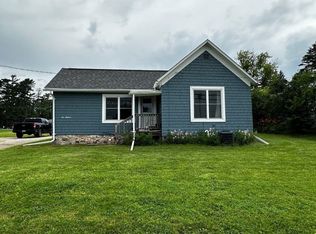
Similar homes
- $225,0003 bd1 ba912 sqft707 Castello St, Fremont, WI 54940For Sale
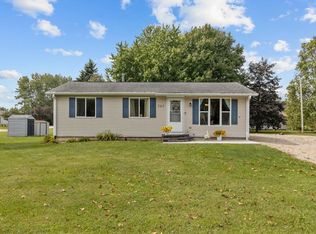 MLS ID #50332621, Rhonda R Bubolz. RANW as distributed by MLS GRID
 - $235,9003 bd1 ba1.2k sqft709 W North Water St, New London, WI 54961For Sale
 MLS ID #50332344, Fara M Hartjes. RANW as distributed by MLS GRID
 - $245,0003 bd2 ba1.4k sqft1004 Werner Allen Rd, New London, WI 54961For Sale
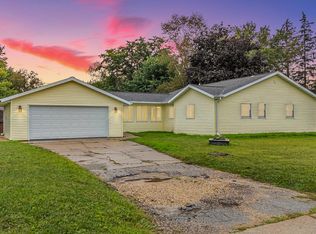 MLS ID #50332372, Jenny L Menning. RANW as distributed by MLS GRID
 - $199,9003 bd1 ba1.2k sqftW7712 Railroad St, Shiocton, WI 54170For Sale
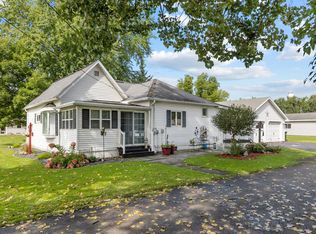 MLS ID #50332268, Sara A VanWychen. RANW as distributed by MLS GRID
