BRAND NEW roof, windows, siding, interior finishes, plumbing, and electrical. Renovated 3-bedroom, 2-bath home with interior featuring warm finishes, updated cabinetry, tile work, fixtures, trim, and quality craftsmanship. Main-level primary suite with attached full bath and split-bedroom design offers added privacy and functionality. Loft was opened up to create additional living space, plus bonus room/area. Completely updated kitchen and added formal dining room adds modern functionality while maintaining charm. Oversized yard. Some photos contain AI-generated virtual staging. Buyer to confirm square footage.
Active-offer no bump
$224,900
600 Royalton St, Waupaca, WI 54981
3beds
1,333sqft
Single Family Residence
Built in 1900
0.4 Acres Lot
$221,200 Zestimate®
$169/sqft
$-- HOA
What's special
Quality craftsmanshipWarm finishesCompletely updated kitchenOversized yardUpdated cabinetryTile work
- 47 days
- 530
- 24
Zillow last checked:
Listing updated:
Listed by:
Megan F Lozano-Rodriguez 262-573-5171,
Legacy First LLC
Source: RANW as distributed by MLS GRID,MLS#: 50331686
Facts & features
Interior
Bedrooms & bathrooms
- Bedrooms: 3
- Bathrooms: 2
- Full bathrooms: 2
Bedroom 1
- Level: Main
- Dimensions: 15x13
Bedroom 2
- Level: Main
- Dimensions: 11x9
Bedroom 3
- Level: Upper
- Dimensions: 15x13
Formal dining room
- Level: Main
- Dimensions: 15x13
Kitchen
- Level: Main
- Dimensions: 12x11
Living room
- Level: Main
- Dimensions: 15x13
Other
- Description: Den/Office
- Level: Upper
- Dimensions: 10x10
Heating
- Forced Air
Cooling
- Forced Air
Appliances
- Included: Microwave, Range, Refrigerator
Features
- Basement: Full
- Has fireplace: No
- Fireplace features: None
Interior area
- Total interior livable area: 1,333 sqft
- Finished area above ground: 1,333
- Finished area below ground: 0
Video & virtual tour
Property
Parking
- Total spaces: 2
- Parking features: Detached
- Garage spaces: 2
Accessibility
- Accessibility features: 1st Floor Bedroom, 1st Floor Full Bath
Lot
- Size: 0.4 Acres
Details
- Parcel number: 34 29 75133
- Zoning: Residential
Construction
Type & style
- Home type: SingleFamily
- Property subtype: Single Family Residence
Materials
- Vinyl Siding
- Foundation: Stone
Condition
- New construction: No
- Year built: 1900
Utilities & green energy
- Sewer: Public Sewer
- Water: Public
Community & HOA
Location
- Region: Waupaca
Financial & listing details
- Price per square foot: $169/sqft
- Tax assessed value: $90,100
- Annual tax amount: $1,362
- Date on market: 8/26/2026
- Inclusions: Appliances - Refrigerator, Oven/stove, Microwave
Estimated market value
$221,200
$210,000 - $232,000
$1,616/mo
Price history
| Date | Event | Price |
|---|---|---|
| 9/14/2026 | Contingent | $224,900$169/sqft |
Source:  WIREX MLS #50331686 Report a problem WIREX MLS #50331686 Report a problem | ||
| 8/26/2026 | Listed for sale | $224,900$169/sqft |
Source: RANW as distributed by MLS GRID #50331686 Report a problem | ||
| 8/21/2026 | Listing removed | $224,900$169/sqft |
Source: WIREX MLS #50326003 Report a problem | ||
| 8/12/2026 | Listed for sale | $224,900$169/sqft |
Source: WIREX MLS #50326003 Report a problem | ||
| 6/28/2026 | Contingent | $224,900$169/sqft |
Source: WIREX MLS #50326003 Report a problem | ||
| 6/25/2026 | Price change | $224,900-5.3%$169/sqft |
Source: RANW as distributed by MLS GRID #50326003 Report a problem | ||
| 6/4/2026 | Price change | $237,500-5%$178/sqft |
Source: RANW as distributed by MLS GRID #50326003 Report a problem | ||
| 5/22/2026 | Price change | $250,000+233.3%$188/sqft |
Source: RANW as distributed by MLS GRID #50326003 Report a problem | ||
| 1/24/2026 | Pending sale | $75,000+15.4%$56/sqft |
Source: WIREX MLS #50319003 Report a problem | ||
| 1/23/2026 | Sold | $65,000-13.3%$49/sqft |
Source: RANW as distributed by MLS GRID #50319003 Report a problem | ||
| 1/10/2026 | Contingent | $75,000$56/sqft |
Source: WIREX MLS #50319003 Report a problem | ||
| 12/31/2025 | Listed for sale | $75,000$56/sqft |
Source: WIREX MLS #50319003 Report a problem | ||
| 12/15/2025 | Contingent | $75,000$56/sqft |
Source: WIREX MLS #50319003 Report a problem | ||
| 12/8/2025 | Listed for sale | $75,000+200%$56/sqft |
Source: RANW as distributed by MLS GRID #50319003 Report a problem | ||
| 11/21/2025 | Sold | $25,000$19/sqft |
Source: Public Record Report a problem | ||
Public tax history
| Year | Property taxes | Tax assessment |
|---|---|---|
| 2024 | $1,429 +2.6% | $85,300 |
| 2023 | $1,393 +4.8% | $85,300 +47.6% |
| 2022 | $1,329 -2.4% | $57,800 |
| 2021 | $1,362 -3.8% | $57,800 |
| 2020 | $1,416 +3.2% | $57,800 |
| 2019 | $1,372 -8.5% | $57,800 |
| 2018 | $1,499 +2.5% | $57,800 |
| 2017 | $1,462 -4.8% | $57,800 |
| 2016 | $1,535 | $57,800 |
| 2015 | $1,535 +2.6% | $57,800 |
| 2014 | $1,497 -0.1% | $57,800 |
| 2013 | $1,498 +5% | $57,800 |
| 2011 | $1,427 -5.9% | $57,800 |
| 2010 | $1,517 +6.1% | $57,800 |
| 2009 | $1,430 | $57,800 |
Find assessor info on the county website
Monthly payment
Est. payment
Payment breakdown
Explore the cost of this home by adjusting the details. Changes won't be saved.Climate risks
Neighborhood: 54981

Similar homes
- $214,9003 bd1 ba1.8k sqft416 W Fulton St, Waupaca, WI 54981For Sale
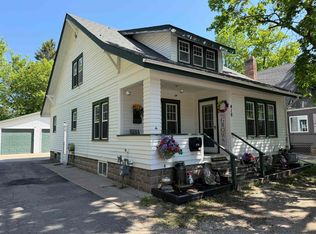 MLS ID #50326206, Payton L Gunderson. RANW as distributed by MLS GRID
 - $320,0003 bd3 ba1.9k sqft725 Shearer St, Waupaca, WI 54981For Sale
 MLS ID #50333473, Rich R Churchill. RANW as distributed by MLS GRID
 - $280,0003 bd2 ba1.5k sqftE2614 Marion Ln, Waupaca, WI 54981For Sale
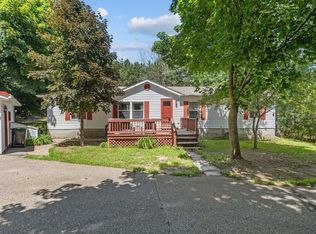 MLS ID #50329312, Kim R Batterman. RANW as distributed by MLS GRID
 - $158,0002 bd1 ba993 sqft412 Wisconsin St, Waupaca, WI 54981For Sale
 MLS ID #50333698, Cindy M Jaeckle. RANW as distributed by MLS GRID
