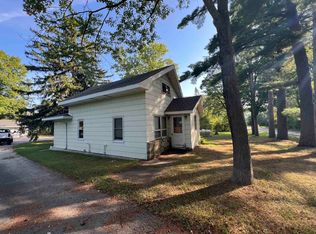
Calling all nature lovers & hunting enthusiasts! Nestled on 4 beautiful Acres, this charming 1.5 story farmhouse offers the perfect blend of country living, space & opportunity! 4–5 bdrms plus a dedicated office, there's room for everyone. Bdrm 3-Elec BB Heat. Enjoy a functional layout that flows between the kitchen, dining area & living rm, making everyday living & entertaining a breeze. Step outside & take in the peaceful surroundings from the spacious deck, or get ready for hunting season w/impressive bucks already spotted on camera & TWO hunting stands ready to go! The det garage, currently used as a shed, offers addtl storage along w/an upper level just waiting to be transformed into the ultimate hangout, hobby space, or retreat. Exterior is asphalt siding. Leased thru 7/31/27.
Active-no offer
$199,900
W3820 County Road M, Pine River, WI 54965
5beds
1,744sqft
Single Family Residence
Built in 1900
3.99 Acres Lot
$282,200 Zestimate®
$115/sqft
$-- HOA
What's special
Asphalt sidingSpacious deck
- 2 days
- 547
- 47
Likely to sell faster than
Zillow last checked:
Listing updated:
Listed by:
Jess L Schulz PREF:920-410-7672,
RE/MAX On The Water,
Jack R Doemel 920-379-6843,
RE/MAX On The Water
Source: RANW as distributed by MLS GRID,MLS#: 50333681
Facts & features
Interior
Bedrooms & bathrooms
- Bedrooms: 5
- Bathrooms: 1
- Full bathrooms: 1
Bedroom 1
- Level: Main
- Dimensions: 13x12
Bedroom 2
- Level: Main
- Dimensions: 9x9
Bedroom 3
- Level: Main
- Dimensions: 16x7
Bedroom 4
- Level: Upper
- Dimensions: 12x12
Bedroom 5
- Level: Upper
- Dimensions: 9x7
Dining room
- Level: Main
- Dimensions: 13x6
Kitchen
- Level: Main
- Dimensions: 16x16
Living room
- Level: Main
- Dimensions: 12x12
Other
- Description: Foyer
- Level: Main
- Dimensions: 6x5
Other
- Description: Laundry
- Level: Main
- Dimensions: 9x8
Other
- Description: Den/Office
- Level: Main
- Dimensions: 10x5
Other
- Description: Screen Porch
- Level: Main
- Dimensions: 11x3
Heating
- Forced Air, Other
Cooling
- Forced Air, Other
Appliances
- Included: Dryer, Range, Refrigerator, Washer
Features
- At Least 1 Bathtub
- Basement: Partial
- Has fireplace: No
- Fireplace features: None
Interior area
- Total interior livable area: 1,744 sqft
- Finished area above ground: 1,744
- Finished area below ground: 0
Property
Parking
- Total spaces: 4
- Parking features: Detached
- Garage spaces: 4
Accessibility
- Accessibility features: Not Applicable
Features
- Patio & porch: Deck, Patio
Lot
- Size: 3.99 Acres
- Features: Wooded
Details
- Parcel number: 030028130200
- Zoning: Residential
Construction
Type & style
- Home type: SingleFamily
- Architectural style: Farmhouse
- Property subtype: Single Family Residence
Materials
- Other
- Foundation: Stone
Condition
- New construction: No
- Year built: 1900
Utilities & green energy
- Sewer: Conventional Septic
- Water: Well
Community & HOA
Location
- Region: Pine River
Financial & listing details
- Price per square foot: $115/sqft
- Tax assessed value: $91,900
- Annual tax amount: $923
- Date on market: 10/2/2026
- Inclusions: Refrigerator, Range, Washer and Dryer
- Exclusions: Landscaping stones, flowers and plants, pergola, fencing, firepit and interior portable kitchen island.
Estimated market value
$282,200
$189,000 - $395,000
$3,603/mo
Price history
| Date | Event | Price |
|---|---|---|
| 10/2/2026 | Listed for sale | $199,900+207.5%$115/sqft |
Source: RANW as distributed by MLS GRID #50333681 Report a problem | ||
| 1/27/2023 | Sold | $65,000$37/sqft |
Source: Public Record Report a problem | ||
| 4/9/2021 | Sold | $65,000$37/sqft |
Source: Public Record Report a problem | ||
Public tax history
| Year | Property taxes | Tax assessment |
|---|---|---|
| 2024 | $869 +12% | $87,500 +40% |
| 2023 | $775 -5.1% | $62,500 |
| 2022 | $817 -9.8% | $62,500 +3.1% |
| 2021 | $906 +0.9% | $60,600 |
| 2020 | $897 +0.3% | $60,600 +17.2% |
| 2019 | $895 +5.3% | $51,700 |
| 2018 | $850 +2.2% | $51,700 |
| 2017 | $831 +2.8% | $51,700 -16.1% |
| 2016 | $809 -7.6% | $61,600 |
| 2015 | $876 | $61,600 |
| 2014 | -- | $61,600 |
Find assessor info on the county website
Monthly payment
Est. payment
Payment breakdown
Explore the cost of this home by adjusting the details. Changes won't be saved.Climate risks
Neighborhood: 54965
Similar homes
- $195,0003 bd2 ba1.4k sqft840 W Bannerman Ave, Redgranite, WI 54970For Sale
 MLS ID #50332479, Linda Freudenthal. RANW as distributed by MLS GRID
 - $160,0002 bd1 ba1.4k sqftN5539 26th Rd, Wild Rose, WI 54984For Sale
 MLS ID #50331944, Mike J Drexler. RANW as distributed by MLS GRID
 - $182,0004 bd2 ba1.5k sqft528 Park Ave, Wild Rose, WI 54984For Sale
 MLS ID #50331784, Bobbi J Ruffalo. RANW as distributed by MLS GRID
 - $158,0002 bd1 ba993 sqft412 Wisconsin St, Waupaca, WI 54981For Sale
 MLS ID #50333698, Cindy M Jaeckle. RANW as distributed by MLS GRID
