Move-In Ready Ranch on 2.2 Wooded Acres! Opportunities like this one are rare in the Village of Redgranite. This 3-bedroom, 1.5-bath one-level home combines peaceful, spacious country living with downtown convenience. The interior features gorgeous hardwood floors, new windows, an updated kitchen, and a large living room with a fireplace and backyard deck access. Designed with accessibility in mind, the home includes a convenient garage ramp for direct inside entry and a roll-in shower in the main bathroom. You'll love the flexible front den/office space, a primary bedroom with a private half bath, and a 2-car garage with extra room for a workshop. Schedule your tour today and prepare to move right in! Showings begin 9/22/26.
Active-no offer
$195,000
840 W Bannerman Ave, Redgranite, WI 54970
3beds
1,456sqft
Single Family Residence
Built in 1962
2.27 Acres Lot
$198,500 Zestimate®
$134/sqft
$-- HOA
What's special
New windowsUpdated kitchenGorgeous hardwood floorsBackyard deck access
- 38 days
- 1,137
- 67
Likely to sell faster than
Zillow last checked:
Listing updated:
Listed by:
Linda Freudenthal 920-229-6543,
Keller Williams Fox Cities
Source: RANW as distributed by MLS GRID,MLS#: 50332479
Facts & features
Interior
Bedrooms & bathrooms
- Bedrooms: 3
- Bathrooms: 2
- Full bathrooms: 1
- 1/2 bathrooms: 1
Bedroom 1
- Level: Main
- Dimensions: 14x12
Bedroom 2
- Level: Main
- Dimensions: 10x10
Bedroom 3
- Level: Main
- Dimensions: 10x12
Kitchen
- Level: Main
- Dimensions: 19x11
Living room
- Level: Main
- Dimensions: 20x14
Other
- Description: Foyer
- Level: Main
- Dimensions: 12x7
Other
- Description: Den/Office
- Level: Main
- Dimensions: 9x13
Other
- Description: Laundry
- Level: Main
- Dimensions: 4x6
Heating
- Radiant
Appliances
- Included: Refrigerator, Washer
Features
- Cable Available, High Speed Internet, Walk-in Shower
- Flooring: Wood/Simulated Wood Fl
- Basement: Partial
- Number of fireplaces: 1
- Fireplace features: One, Wood Burning
Interior area
- Total interior livable area: 1,456 sqft
- Finished area above ground: 1,456
- Finished area below ground: 0
Property
Parking
- Total spaces: 2
- Parking features: Attached, Basement, Garage Door Opener
- Attached garage spaces: 2
Accessibility
- Accessibility features: Ramped or Lvl Garage, Roll-In Shower
Features
- Patio & porch: Deck
Lot
- Size: 2.27 Acres
- Features: Rural - Not Subdivision, Wooded
Details
- Parcel number: 176007411110 & 176007411200
- Zoning: Residential
Construction
Type & style
- Home type: SingleFamily
- Architectural style: Ranch
- Property subtype: Single Family Residence
Materials
- Brick, Pressboard
- Foundation: Block
Condition
- New construction: No
- Year built: 1962
Utilities & green energy
- Sewer: Public Sewer
- Water: Public
Community & HOA
Location
- Region: Redgranite
Financial & listing details
- Price per square foot: $134/sqft
- Tax assessed value: $45,500
- Annual tax amount: $2,482
- Date on market: 9/10/2026
- Inclusions: Fireplace never used- "as is" condition 2 tax key parcels
Estimated market value
$198,500
$189,000 - $208,000
$1,493/mo
Price history
| Date | Event | Price |
|---|---|---|
| 9/10/2026 | Listed for sale | $195,000$134/sqft |
Source: RANW as distributed by MLS GRID #50332479 Report a problem | ||
Public tax history
| Year | Property taxes | Tax assessment |
|---|---|---|
| 2025 | $2,181 +7.3% | $172,500 +94.7% |
| 2024 | $2,033 +3.4% | $88,600 |
| 2023 | $1,965 +7.2% | $88,600 +2.8% |
| 2022 | $1,832 +1.4% | $86,200 |
| 2021 | $1,807 -0.2% | $86,200 |
| 2020 | $1,811 +2.3% | $86,200 |
| 2019 | $1,771 -1.7% | $86,200 |
| 2018 | $1,801 -0.4% | $86,200 |
| 2017 | $1,809 +8.1% | $86,200 |
| 2016 | $1,673 +8.2% | $86,200 |
| 2015 | $1,545 | $86,200 |
| 2014 | -- | $86,200 |
| 2013 | -- | $86,200 |
| 2011 | -- | $86,200 |
| 2010 | $1,732 | $86,200 |
Find assessor info on the county website
Monthly payment
Est. payment
Payment breakdown
Explore the cost of this home by adjusting the details. Changes won't be saved.Climate risks
Neighborhood: 54970

Similar homes
- $149,9003 bd1 ba1k sqftN2184 County Rd E, Redgranite, WI 54970For Sale
 MLS ID #2034245, Dave Dietzman. SCWMLS
- $159,9003 bd2 ba1.6k sqft265 E Koch St, Redgranite, WI 54970For Sale
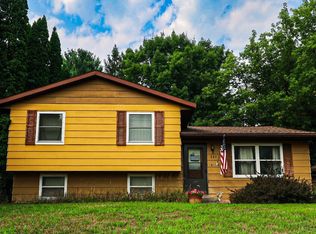 MLS ID #50330894, Matthew R Mabrito. RANW as distributed by MLS GRID
- $145,0002 bd1 ba1.1k sqft453 N 2nd Ave, Redgranite, WI 54970For Sale
 MLS ID #50332455, Linda Freudenthal. RANW as distributed by MLS GRID
- $220,0002 bd1 ba1.2k sqftW3618 Chicago Ln, Redgranite, WI 54970For Sale
 MLS ID #50329654, Peter J Devlin. RANW as distributed by MLS GRID
