Discover a captivating piece of local history with this unique conversion of the historic Dopp School House 5 miles north of Wild Rose, WI. This exceptional property blends authentic rural character with comfortable, modern living. Set on a nicely wooded 2.14-acre parcel, the home features an inviting open-concept layout, soaring high ceilings in the living room, and a cozy pellet stove. The main level offers two comfortable bedrooms, accompanied by a versatile loft ideal for a 3rd bedroom or office. Outside, enjoy a lovely, wooded deck, 2 fenced yards for pets, and a large 2+ car garage with workshop. Property is under guardianship, so please allow 3 weeks for binding acceptance for court approval. Seller reserves the right to review and consider other offers while waiting court approval.
Active-no offer
$230,000
9920 State Road 22, Wild Rose, WI 54984
2beds
1,380sqft
Single Family Residence
Built in 1884
2.14 Acres Lot
$262,700 Zestimate®
$167/sqft
$-- HOA
What's special
Inviting open-concept layoutLovely wooded deckCozy pellet stoveTwo comfortable bedrooms
- 5 hours
- 71
- 5
Zillow last checked:
Listing updated:
Listed by:
Caroline R Hartenberger 920-765-3291,
Coldwell Banker Real Estate Group
Source: RANW as distributed by MLS GRID,MLS#: 50334407
Facts & features
Interior
Bedrooms & bathrooms
- Bedrooms: 2
- Bathrooms: 1
- Full bathrooms: 1
Bedroom 1
- Level: Main
- Dimensions: 12x11
Bedroom 2
- Level: Main
- Dimensions: 9x9
Kitchen
- Level: Main
- Dimensions: 15x12
Living room
- Level: Main
- Dimensions: 24x21
Other
- Description: Loft
- Level: Upper
- Dimensions: 24x21
Heating
- Forced Air
Cooling
- Forced Air, Central Air
Appliances
- Included: Dryer, Range, Refrigerator, Washer
Features
- Vaulted Ceiling(s)
- Flooring: Wood/Simulated Wood Fl
- Basement: Crawl Space,Partial,Sump Pump
- Has fireplace: Yes
- Fireplace features: Pellet Stove
Interior area
- Total interior livable area: 1,380 sqft
- Finished area above ground: 1,380
- Finished area below ground: 0
Property
Parking
- Total spaces: 3
- Parking features: Detached
- Garage spaces: 3
Accessibility
- Accessibility features: 1st Floor Bedroom, 1st Floor Full Bath
Features
- Patio & porch: Deck
- Fencing: Fenced
Lot
- Size: 2.14 Acres
Details
- Parcel number: 00821103605.02
- Zoning: Residential
Construction
Type & style
- Home type: SingleFamily
- Property subtype: Single Family Residence
Materials
- Brick
- Foundation: Block
Condition
- New construction: No
- Year built: 1884
Utilities & green energy
- Sewer: Conventional Septic
- Water: Well
Community & HOA
Location
- Region: Wild Rose
Financial & listing details
- Price per square foot: $167/sqft
- Annual tax amount: $1,814
- Date on market: 10/15/2026
- Inclusions: Washer, Dryer, Oven/Range, Refrigerator, pellet stove
- Exclusions: Sellers personal property
Estimated market value
$262,700
$250,000 - $276,000
$1,363/mo
Price history
| Date | Event | Price |
|---|---|---|
| 10/15/2026 | Listed for sale | $230,000-17.9%$167/sqft |
Source:  WIREX MLS #50334407 Report a problem WIREX MLS #50334407 Report a problem | ||
| 10/1/2026 | Listing removed | $280,000$203/sqft |
Source: WIREX MLS #22504680 Report a problem | ||
| 10/1/2025 | Listed for sale | $280,000$203/sqft |
Source: WIREX MLS #22504680 Report a problem | ||
Public tax history
Tax history is unavailable.
Monthly payment
Est. payment
Payment breakdown
Explore the cost of this home by adjusting the details. Changes won't be saved.Climate risks
Neighborhood: 54984
Similar homes
- $234,0002 bd2 ba1.4k sqftW7095 County Rd, Wild Rose, WI 54984For Sale
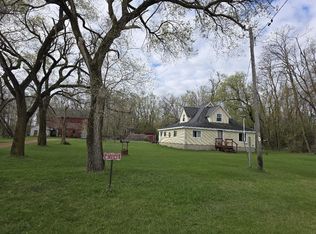 MLS ID #50324948, Karen K Tschurwald. RANW as distributed by MLS GRID
 - $219,9003 bd2 ba918 sqftN1403 S White River Rd, Wautoma, WI 54982For Sale
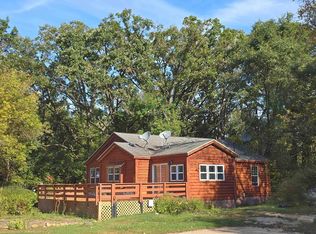 MLS ID #50334305, Matthew R Mabrito. RANW as distributed by MLS GRID
 - $210,0002 bd1 ba880 sqftN5191 18th Rd, Wild Rose, WI 54984For Sale
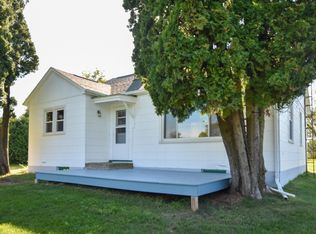 MLS ID #50332671, Justin N Bechard. RANW as distributed by MLS GRID
 - $169,9003 bd2 ba1.6k sqft431 Cleveland Ave, Wild Rose, WI 54984For Sale
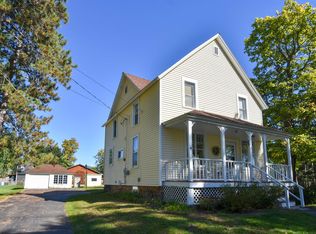 MLS ID #50333948, Justin N Bechard. RANW as distributed by MLS GRID
