So clean and neat! Ready for you to move right into this second floor 2BR/2BA condo with its attached 1 car garage. Open Concept floor plan-kitchen, living room, dining area; main flr laundry; primary bedroom has own full bath with walk in shower; lots of storage space with large closets and pantry; living room has deck access overlooking a natural area; located at end of road for added privacy; first floor entrance with an Accorn Chair Lift to the second floor or just use the stairs. Lots of updates to include roof (2022), windows & sliding glass door (2020), Accorn Chair Lift (2019), Washer/Driver (2025), and more! AC wall unit is not working. Call today for a showing!
Active-offer no bump
Price cut: $5K (9/13)
$215,000
231A Country Side Ct, Waupaca, WI 54981
2beds
1,238sqft
Condominium
Built in 2001
-- sqft lot
$-- Zestimate®
$174/sqft
$280/mo HOA
What's special
- 182 days
- 343
- 6
Zillow last checked:
Listing updated:
Listed by:
Faye A Wilson Office:920-407-0003,
Faye Wilson Realty LLC
Source: RANW as distributed by MLS GRID,MLS#: 50323590
Facts & features
Interior
Bedrooms & bathrooms
- Bedrooms: 2
- Bathrooms: 2
- Full bathrooms: 2
Bedroom 1
- Level: Main
- Dimensions: 15x13
Bedroom 2
- Level: Main
- Dimensions: 13x13
Dining room
- Level: Main
- Dimensions: 10x8
Kitchen
- Level: Main
- Dimensions: 10x8
Living room
- Level: Main
- Dimensions: 17x15
Heating
- Zoned
Features
- Has fireplace: No
- Fireplace features: None
Interior area
- Total interior livable area: 1,238 sqft
- Finished area above ground: 1,238
- Finished area below ground: 0
Property
Parking
- Parking features: Garage, Attached
- Has attached garage: Yes
Accessibility
- Accessibility features: Elevator/ChairLift in Res, Laundry 1st Floor, Open Floor Plan
Details
- Parcel number: 34257321
- Zoning: Condo
Construction
Type & style
- Home type: Condo
- Property subtype: Condominium
Materials
- Vinyl Siding
Condition
- New construction: No
- Year built: 2001
Utilities & green energy
- Sewer: Public Sewer
- Water: Public
Community & HOA
HOA
- Has HOA: Yes
- HOA fee: $280 monthly
- HOA name: Meadow Ridge Village Condominiums
Location
- Region: Waupaca
Financial & listing details
- Price per square foot: $174/sqft
- Annual tax amount: $2,607
- Date on market: 4/13/2026
- Inclusions: Stove, Refrigerator, Washer, Dryer, Microwave, Dishwasher
- Exclusions: Water Softener is leased.
Estimated market value
Not available
Estimated sales range
Not available
$1,768/mo
Price history
| Date | Event | Price |
|---|---|---|
| 9/19/2026 | Contingent | $215,000$174/sqft |
Source:  WIREX MLS #50323590 Report a problem WIREX MLS #50323590 Report a problem | ||
| 9/13/2026 | Price change | $215,000-2.3%$174/sqft |
Source: WIREX MLS #50323590 Report a problem | ||
| 4/13/2026 | Listed for sale | $220,000$178/sqft |
Source: WIREX MLS #50323590 Report a problem | ||
Public tax history
Tax history is unavailable.
Monthly payment
Est. payment
Payment breakdown
Explore the cost of this home by adjusting the details. Changes won't be saved.Climate risks
Neighborhood: 54981
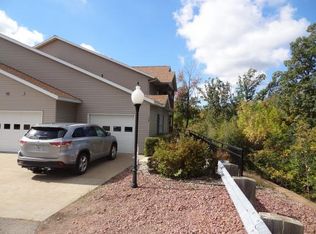
- $201,800-- bd-- ba-- sqft231 Country Side Ct #A, Waupaca, WI 54981Off Market
- $271,800-- bd-- ba-- sqft231 Country Side Ct #B, Waupaca, WI 54981Off Market
- $251,9002 bd2 ba1.3k sqft231 Country Side Ct UNIT C, Waupaca, WI 54981Off Market
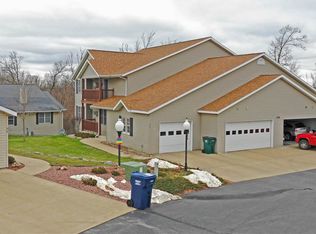
- $196,5002 bd2 ba1.2k sqft221 Country Side Ct #A, Waupaca, WI 54981Off Market
Similar homes
- $224,9003 bd2 ba1.3k sqft600 Royalton St, Waupaca, WI 54981For Sale
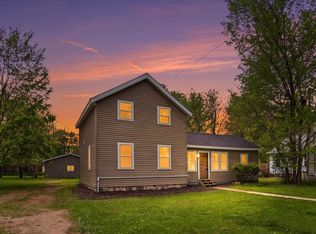 MLS ID #50331686, Megan F Lozano-Rodriguez. RANW as distributed by MLS GRID
 - $214,9003 bd1 ba1.8k sqft416 W Fulton St, Waupaca, WI 54981For Sale
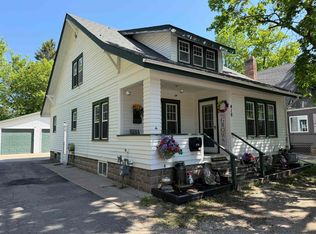 MLS ID #50326206, Payton L Gunderson. RANW as distributed by MLS GRID
 - $158,0002 bd1 ba993 sqft412 Wisconsin St, Waupaca, WI 54981For Sale
 MLS ID #50333698, Cindy M Jaeckle. RANW as distributed by MLS GRID
 - $169,9002 bd1 ba1k sqft116 N Harrison St, Waupaca, WI 54981For Sale
 MLS ID #50330793, Nicole R Filiatrault. RANW as distributed by MLS GRID
