Charming 1.5-story home in New London, perfectly situated near vibrant downtown amenities! The main level features a cozy living room, formal dining room, kitchen, main-floor bedroom, full bathroom, and a dedicated laundry room for everyday convenience. Upstairs, you’ll find a second bedroom, a versatile open rec space ideal for a home office or play area, and a primary suite complete with a spacious walk-in closet. Step outside to enjoy the welcoming front porch and a fully fenced-in backyard, perfect for outdoor living and pets. Includes a 1-car attached garage. Move-in ready comfort in an excellent location—schedule your showing today!
Active-offer no bump
$219,900
315 E Quincy St, New London, WI 54961
3beds
1,624sqft
Single Family Residence
Built in 1900
7,405 Square Feet Lot
$223,000 Zestimate®
$135/sqft
$-- HOA
What's special
Main-floor bedroomSpacious walk-in closetWelcoming front porchFully fenced-in backyardDedicated laundry roomSecond bedroomFormal dining room
- 28 days
- 704
- 46
Zillow last checked:
Listing updated:
Listed by:
Emily S Millard Office:920-739-2121,
Century 21 Ace Realty
Source: RANW as distributed by MLS GRID,MLS#: 50332467
Facts & features
Interior
Bedrooms & bathrooms
- Bedrooms: 3
- Bathrooms: 1
- Full bathrooms: 1
Bedroom 1
- Level: Upper
- Dimensions: 16x15
Bedroom 2
- Level: Upper
- Dimensions: 14x15
Bedroom 3
- Level: Main
- Dimensions: 11x8
Formal dining room
- Level: Main
- Dimensions: 15x16
Kitchen
- Level: Main
- Dimensions: 14x14
Living room
- Level: Main
- Dimensions: 15x13
Other
- Description: Rec Room
- Level: Upper
- Dimensions: 11x15
Other
- Description: Laundry
- Level: Main
- Dimensions: 11x8
Heating
- Forced Air
Cooling
- Forced Air, Window Unit(s)
Appliances
- Included: Dishwasher, Dryer, Microwave, Range, Refrigerator, Washer
Features
- At Least 1 Bathtub, Walk-In Closet(s)
- Basement: Full
- Has fireplace: No
- Fireplace features: None
Interior area
- Total interior livable area: 1,624 sqft
- Finished area above ground: 1,624
- Finished area below ground: 0
Property
Parking
- Total spaces: 1
- Parking features: Detached
- Garage spaces: 1
Accessibility
- Accessibility features: 1st Floor Bedroom, 1st Floor Full Bath
Features
- Patio & porch: Deck
- Fencing: Fenced
Lot
- Size: 7,405 Square Feet
- Features: Sidewalk
Details
- Parcel number: 333026400
- Zoning: Residential
Construction
Type & style
- Home type: SingleFamily
- Property subtype: Single Family Residence
Materials
- Vinyl Siding
- Foundation: Block, Stone
Condition
- New construction: No
- Year built: 1900
Utilities & green energy
- Sewer: Public Sewer
- Water: Public
Community & HOA
Location
- Region: New London
Financial & listing details
- Price per square foot: $135/sqft
- Tax assessed value: $89,600
- Annual tax amount: $2,000
- Date on market: 9/10/2026
- Inclusions: Kitchen Refrigerator, Microwave, Dishwasher, Oven/Stove, Washer, Dryer, Garage Refrigerator, Trampoline, Playset, Primary Bedroom TV Bracket, Window T
- Exclusions: Seller's Personal Property.
Estimated market value
$223,000
$212,000 - $234,000
$1,397/mo
Price history
| Date | Event | Price |
|---|---|---|
| 9/13/2026 | Contingent | $219,900$135/sqft |
Source:  WIREX MLS #50332467 Report a problem WIREX MLS #50332467 Report a problem | ||
| 9/10/2026 | Listed for sale | $219,900+249%$135/sqft |
Source: RANW as distributed by MLS GRID #50332467 Report a problem | ||
| 8/24/2012 | Sold | $63,000-9.9%$39/sqft |
Source: RANW as distributed by MLS GRID #50042462 Report a problem | ||
| 6/9/2012 | Price change | $69,900-6.7%$43/sqft |
Source: Coldwell Banker The Real Estate Group, Inc. #50042462 Report a problem | ||
| 3/24/2012 | Price change | $74,900-6.3%$46/sqft |
Source: Coldwell Banker The Real Estate Group, Inc. #GV4L4 Report a problem | ||
| 10/11/2011 | Listed for sale | $79,900+24.4%$49/sqft |
Source: Coldwell Banker The Real Estate Group, Inc. #GV4L4 Report a problem | ||
| 10/4/2011 | Sold | $64,206-8.1%$40/sqft |
Source: Public Record Report a problem | ||
| 4/10/2011 | Listing removed | $69,900$43/sqft |
Source: Olympia #50026308 Report a problem | ||
| 2/2/2011 | Listed for sale | $69,900-19.6%$43/sqft |
Source: Olympia, Inc. d/b/a/ Century 21 Olympia #50026308 Report a problem | ||
| 5/23/2008 | Listing removed | $86,900$54/sqft |
Source: Century 21 #20713618 Report a problem | ||
| 2/1/2008 | Listed for sale | $86,900$54/sqft |
Source: NCI #20713618 Report a problem | ||
Public tax history
| Year | Property taxes | Tax assessment |
|---|---|---|
| 2025 | $2,000 +13.1% | $89,600 |
| 2024 | $1,768 +7.9% | $89,600 |
| 2023 | $1,639 +1.5% | $89,600 |
| 2022 | $1,615 -12.5% | $89,600 |
| 2021 | $1,845 +8.5% | $89,600 |
| 2020 | $1,701 +2% | $89,600 |
| 2019 | $1,667 -0.1% | $89,600 |
| 2018 | $1,668 -7.2% | $89,600 |
| 2017 | $1,797 -11.5% | $89,600 -7.5% |
| 2016 | $2,030 +0.8% | $96,900 |
| 2015 | $2,013 +4.2% | $96,900 |
| 2014 | $1,932 -7.7% | $96,900 |
| 2013 | $2,094 +5.6% | $96,900 |
| 2012 | $1,982 -3.6% | $96,900 |
| 2011 | $2,057 +0.2% | $96,900 |
| 2010 | $2,053 -2.9% | $96,900 |
| 2009 | $2,115 +7.8% | $96,900 |
| 2008 | $1,962 +4.3% | $96,900 |
| 2007 | $1,881 +3.3% | $96,900 |
| 2006 | $1,821 +13.8% | $96,900 +57.6% |
| 2005 | $1,600 +5.2% | $61,500 |
| 2004 | $1,521 +0.1% | $61,500 |
| 2003 | $1,519 | $61,500 |
| 2002 | -- | $61,500 |
| 2001 | -- | $61,500 +15% |
| 2000 | -- | $53,500 |
Find assessor info on the county website
Monthly payment
Est. payment
Payment breakdown
Explore the cost of this home by adjusting the details. Changes won't be saved.Climate risks
Neighborhood: 54961
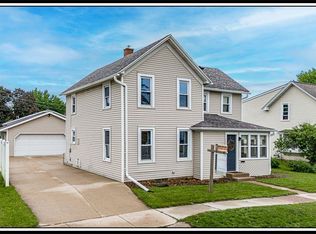
Similar homes
- $232,5004 bd2 ba2k sqft503 S Shawano St, New London, WI 54961For Sale
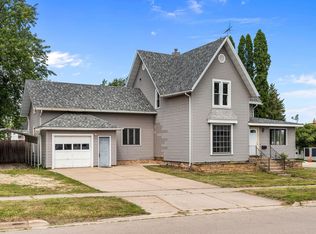 MLS ID #50329627, Dean D Haack. RANW as distributed by MLS GRID
 - $259,9004 bd2 ba2.1k sqft514 E Beacon Ave, New London, WI 54961For Sale
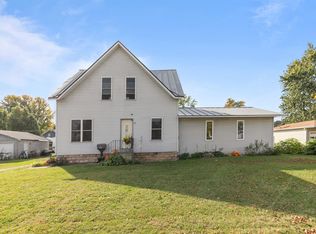 MLS ID #50331632, Sandi J Schober. RANW as distributed by MLS GRID
 - $189,9005 bd2 ba1.6k sqft524 Bruce St, New London, WI 54961For Sale
 MLS ID #50329536, Brian J Friebel. RANW as distributed by MLS GRID
 - $245,0003 bd2 ba1.4k sqft1004 Werner Allen Rd, New London, WI 54961For Sale
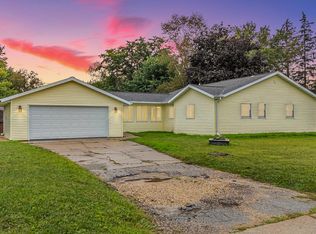 MLS ID #50332372, Jenny L Menning. RANW as distributed by MLS GRID
