FRESHLY PAINTED & CLOSE TO SCHOOLS, PARKS, SWIMMING POOL & More - BEAUTIFUL "BUTTERCUP" BURSTING W/CHARM & CHARACTER!! Inviting Front Porch leads to Glistening HW Floors & Wide Mouldings & Trims in this 4BD(easily 5)/1.5BA 'Charmer' w/Inviting Foyer, Spacious LR w/Gas FP, GORGEOUS Kitchen w/Cabinets Galore, APPL INCL & large Dining area! 2BDs & Full Bath on the Main Floor PLUS 2 or 3 ADDT Bedrooms PLUS 1/2 Bath in the Upper Level! LL features a partially finished Gathering Room, Laundry & Tons of Storage! Attached 2+ car gar on oversized park-like lot w/gorgeous gardens & private patio!
Active-offer no bump
Price cut: $14.9K (10/2)
$265,000
615 Buck St, New London, WI 54961
4beds
1,523sqft
Single Family Residence
Built in 1950
9,147 Square Feet Lot
$266,700 Zestimate®
$174/sqft
$-- HOA
What's special
Large dining areaInviting foyerOversized park-like lotGorgeous gardensInviting front porchPrivate patioTons of storage
- 48 days
- 746
- 71
Zillow last checked:
Listing updated:
Listed by:
Sandra D DuFrane Office:920-739-2121,
Century 21 Ace Realty
Source: RANW as distributed by MLS GRID,MLS#: 50331630
Facts & features
Interior
Bedrooms & bathrooms
- Bedrooms: 4
- Bathrooms: 2
- Full bathrooms: 1
- 1/2 bathrooms: 1
Bedroom 1
- Level: Main
- Dimensions: 11x11
Bedroom 2
- Level: Main
- Dimensions: 13x9
Bedroom 3
- Level: Upper
- Dimensions: 14x12
Bedroom 4
- Level: Upper
- Dimensions: 14x12
Dining room
- Level: Main
- Dimensions: 12x8
Kitchen
- Level: Main
- Dimensions: 12x11
Living room
- Level: Main
- Dimensions: 18x11
Other
- Description: Foyer
- Level: Main
- Dimensions: 5x5
Other
- Description: Den/Office
- Level: Upper
- Dimensions: 11x8
Other
- Description: Rec Room
- Level: Lower
- Dimensions: 25x20
Heating
- Forced Air
Cooling
- Forced Air, Central Air
Appliances
- Included: Dishwasher, Disposal, Microwave, Range, Refrigerator
Features
- At Least 1 Bathtub, Cable Available, High Speed Internet
- Flooring: Wood/Simulated Wood Fl
- Basement: Full
- Number of fireplaces: 1
- Fireplace features: One, Gas
Interior area
- Total interior livable area: 1,523 sqft
- Finished area above ground: 1,523
- Finished area below ground: 0
Property
Parking
- Total spaces: 2
- Parking features: Attached
- Attached garage spaces: 2
Accessibility
- Accessibility features: 1st Floor Bedroom, 1st Floor Full Bath, Door Open. 29 In. Or More, Hall Width 36 Inches or More, Level Drive, Level Lot
Features
- Patio & porch: Patio
Lot
- Size: 9,147 Square Feet
- Dimensions: 75x120
- Features: Corner Lot
Details
- Parcel number: 33 13 71 43
- Zoning: Residential
Construction
Type & style
- Home type: SingleFamily
- Architectural style: Cape Cod
- Property subtype: Single Family Residence
Materials
- Vinyl Siding, Shake Siding
- Foundation: Block
Condition
- New construction: No
- Year built: 1950
Utilities & green energy
- Sewer: Public Sewer
- Water: Public
Community & HOA
Location
- Region: New London
Financial & listing details
- Price per square foot: $174/sqft
- Tax assessed value: $215,600
- Annual tax amount: $3,657
- Date on market: 8/25/2026
- Inclusions: Stove, Refrigerator, Dishwasher, Microwave, Blinds, Curtains, Window Treatments
- Exclusions: Seller's Personal Belongings; Dining Room Table & Six Chairs are Negotiable
Estimated market value
$266,700
$253,000 - $280,000
$1,379/mo
Price history
| Date | Event | Price |
|---|---|---|
| 10/8/2026 | Contingent | $265,000$174/sqft |
Source:  WIREX MLS #50331630 Report a problem WIREX MLS #50331630 Report a problem | ||
| 10/2/2026 | Price change | $265,000-5.3%$174/sqft |
Source: RANW as distributed by MLS GRID #50331630 Report a problem | ||
| 8/25/2026 | Listed for sale | $279,900+69.6%$184/sqft |
Source: RANW as distributed by MLS GRID #50331630 Report a problem | ||
| 2/3/2021 | Listing removed | -- |
Source: Owner Report a problem | ||
| 8/11/2020 | Sold | $165,000+6.5%$108/sqft |
Source: RANW as distributed by MLS GRID #50227185 Report a problem | ||
| 6/26/2020 | Listed for sale | $154,900+37.1%$102/sqft |
Source: Owner Report a problem | ||
| 8/29/2013 | Sold | $113,000-5.8%$74/sqft |
Source: RANW as distributed by MLS GRID #50079726 Report a problem | ||
| 7/4/2013 | Listed for sale | $119,900$79/sqft |
Source: Coldwell Banker The Real Estate Group #50079726 Report a problem | ||
Public tax history
| Year | Property taxes | Tax assessment |
|---|---|---|
| 2024 | $3,426 +3.3% | $141,400 |
| 2023 | $3,318 +2.1% | $141,400 |
| 2022 | $3,250 -2.1% | $141,400 |
| 2021 | $3,320 -0.3% | $141,400 |
| 2020 | $3,329 +1.1% | $141,400 |
| 2019 | $3,293 +5.2% | $141,400 |
| 2018 | $3,131 +15.6% | $141,400 |
| 2017 | $2,709 +1.6% | $141,400 +24.4% |
| 2016 | $2,666 | $113,700 |
| 2015 | $2,666 +1.8% | $113,700 |
| 2014 | $2,618 -2.4% | $113,700 |
| 2013 | $2,683 +4.8% | $113,700 |
| 2011 | $2,561 +0.5% | $113,700 |
| 2010 | $2,547 -1.7% | $113,700 |
| 2009 | $2,590 | $113,700 |
Find assessor info on the county website
Monthly payment
Est. payment
Payment breakdown
Explore the cost of this home by adjusting the details. Changes won't be saved.Climate risks
Neighborhood: 54961

Similar homes
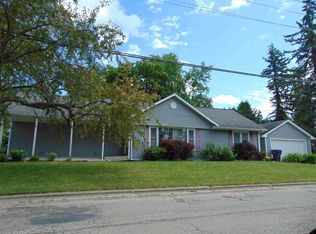
- $259,9004 bd2 ba2.1k sqft514 E Beacon Ave, New London, WI 54961For Sale
 MLS ID #50331632, Sandi J Schober. RANW as distributed by MLS GRID
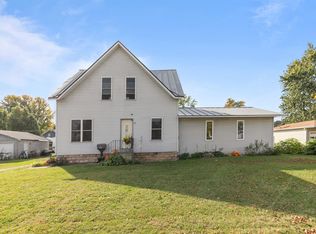
 - $245,0003 bd2 ba1.4k sqft1004 Werner Allen Rd, New London, WI 54961For Sale
 MLS ID #50332372, Jenny L Menning. RANW as distributed by MLS GRID
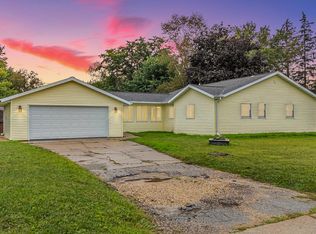
 - $269,9003 bd1 ba1.4k sqft113 E Beacon Ave, New London, WI 54961For Sale
 MLS ID #50331710, Maranda M Gonzalez. RANW as distributed by MLS GRID
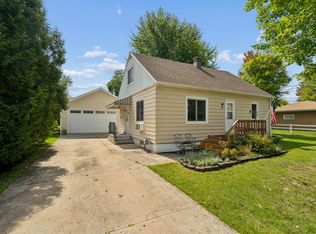
 - $269,9003 bd1 ba1.3k sqft828 W Jennings St, New London, WI 54961For Sale
 MLS ID #50332111, Tiffany L Holtz. RANW as distributed by MLS GRID
