Motivated Sellers!! This beautiful home is a 3 bedroom 2 bath ranch set on a .34 acre private lot with a gazebo and fire pit. Walk into your spacious livingroom with a gas fireplace that is open to the private dining room, perfect for entertaining. The kitchen has an eat in dining area, nice pantry and french doors that lead to your backyard oasis! The nice sized primary bedroom has its own full primary bathroom and a walk in closet. The other two bedrooms and another full bath compliment the main level of this ranch. Lower level has a laundry room with the toilet already in and a clean slate to finish, if desired, to your tasting. The previous sellers had replaced the roof and gutters (2022) central air (2022), furnace (2015), and water heater (2016)
Active-offer no bump
Price cut: $20.1K (9/9)
$349,900
1525 Parkview Dr, New London, WI 54961
3beds
1,468sqft
Single Family Residence
Built in 1996
0.34 Acres Lot
$353,000 Zestimate®
$238/sqft
$-- HOA
What's special
Gas fireplaceFire pitLaundry roomNice pantryPrivate dining roomNice sized primary bedroomFull primary bathroom
- 58 days
- 692
- 40
Zillow last checked:
Listing updated:
Listed by:
Brenda A Young OFF-D:920-422-1234,
Expert Real Estate Partners, LLC
Source: RANW as distributed by MLS GRID,MLS#: 50330770
Facts & features
Interior
Bedrooms & bathrooms
- Bedrooms: 3
- Bathrooms: 2
- Full bathrooms: 2
Bedroom 1
- Level: Main
- Dimensions: 14x13
Bedroom 2
- Level: Main
- Dimensions: 10x9
Bedroom 3
- Level: Main
- Dimensions: 10x9
Formal dining room
- Level: Main
- Dimensions: 11x9
Kitchen
- Level: Main
- Dimensions: 15x12
Living room
- Level: Main
- Dimensions: 14x12
Other
- Description: Laundry
- Level: Lower
- Dimensions: 10x7
Heating
- Forced Air
Cooling
- Forced Air, Central Air
Appliances
- Included: Dryer, Microwave, Range, Refrigerator, Washer
Features
- At Least 1 Bathtub, Pantry, Walk-In Closet(s), Walk-in Shower
- Basement: Full,Radon Mitigation System,Toilet Only,Finished
- Number of fireplaces: 1
- Fireplace features: One, Gas
Interior area
- Total interior livable area: 1,468 sqft
- Finished area above ground: 1,398
- Finished area below ground: 70
Property
Parking
- Total spaces: 2
- Parking features: Attached
- Attached garage spaces: 2
Accessibility
- Accessibility features: 1st Floor Bedroom, 1st Floor Full Bath, Level Drive, Level Lot, Low Pile Or No Carpeting
Features
- Patio & porch: Patio
Lot
- Size: 0.34 Acres
- Dimensions: 114x133
Details
- Additional structures: Gazebo
- Parcel number: 33 13 93 11
- Zoning: Residential
- Other equipment: Air Exchanger System
Construction
Type & style
- Home type: SingleFamily
- Architectural style: Ranch
- Property subtype: Single Family Residence
Materials
- Vinyl Siding
- Foundation: Poured Concrete
Condition
- New construction: No
- Year built: 1996
Utilities & green energy
- Sewer: Public Sewer
- Water: Public
Community & HOA
Location
- Region: New London
Financial & listing details
- Price per square foot: $238/sqft
- Tax assessed value: $249,300
- Annual tax amount: $4,172
- Date on market: 8/11/2026
- Inclusions: Refrigerator, Oven/range, Microwave, Washer, Dryer, Water Softener (operation of it unknown as sellers do not use), gazebo furniture
- Exclusions: Sellers personal property
Estimated market value
$353,000
$335,000 - $371,000
$1,379/mo
Price history
| Date | Event | Price |
|---|---|---|
| 9/24/2026 | Contingent | $349,900$238/sqft |
Source:  WIREX MLS #50330770 Report a problem WIREX MLS #50330770 Report a problem | ||
| 9/9/2026 | Price change | $349,900-5.4%$238/sqft |
Source: WIREX MLS #50330770 Report a problem | ||
| 8/26/2026 | Price change | $370,000-2.6%$252/sqft |
Source: RANW as distributed by MLS GRID #50330770 Report a problem | ||
| 8/11/2026 | Listed for sale | $380,000+8.6%$259/sqft |
Source: RANW as distributed by MLS GRID #50330770 Report a problem | ||
| 11/25/2024 | Sold | $350,000+0%$238/sqft |
Source: RANW as distributed by MLS GRID #50299357 Report a problem | ||
| 10/14/2024 | Pending sale | $349,900$238/sqft |
Source:  Coldwell Banker Real Estate Group #50299357 Report a problem Coldwell Banker Real Estate Group #50299357 Report a problem | ||
| 10/14/2024 | Contingent | $349,900$238/sqft |
Source: WIREX MLS #50299357 Report a problem | ||
| 10/11/2024 | Listed for sale | $349,900$238/sqft |
Source: RANW as distributed by MLS GRID #50299357 Report a problem | ||
Public tax history
| Year | Property taxes | Tax assessment |
|---|---|---|
| 2024 | $3,972 +3.2% | $163,600 |
| 2023 | $3,847 +2.1% | $163,600 |
| 2022 | $3,768 -2.1% | $163,600 |
| 2021 | $3,849 -0.3% | $163,600 |
| 2020 | $3,861 +1.1% | $163,600 |
| 2019 | $3,819 +5.2% | $163,600 |
| 2018 | $3,631 -11.3% | $163,600 |
| 2017 | $4,094 +1% | $163,600 -4.6% |
| 2016 | $4,055 | $171,500 |
| 2015 | $4,055 +1.8% | $171,500 |
| 2014 | $3,983 -2.4% | $171,500 |
| 2013 | $4,081 +4.7% | $171,500 |
| 2011 | $3,897 +0.5% | $171,500 |
| 2010 | $3,877 -1.6% | $171,500 |
| 2009 | $3,941 | $171,500 |
Find assessor info on the county website
Monthly payment
Est. payment
Payment breakdown
Explore the cost of this home by adjusting the details. Changes won't be saved.Climate risks
Neighborhood: 54961
Similar homes
- $350,0003 bd3 ba1.7k sqft1405 Pinewood Ct, New London, WI 54961For Sale
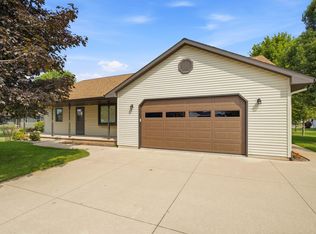 MLS ID #50331113, Tiffany L Holtz. RANW as distributed by MLS GRID
 - $269,9003 bd1 ba1.3k sqft828 W Jennings St, New London, WI 54961For Sale
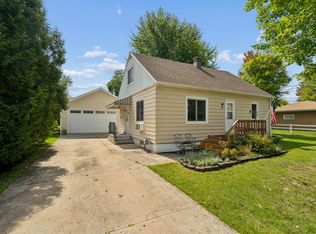 MLS ID #50332111, Tiffany L Holtz. RANW as distributed by MLS GRID
 - $384,9003 bd2 ba1.9k sqftN3868 Mosquito Hill Rd, New London, WI 54961For Sale
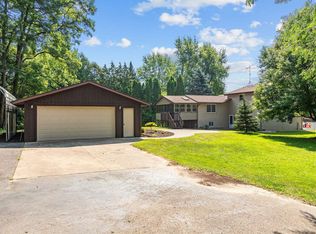 MLS ID #50330168, Dean D Haack. RANW as distributed by MLS GRID
 - $299,9002 bd2 ba1.6k sqft1903 Lawrence St, New London, WI 54961For Sale
 MLS ID #50332271, Sandra D DuFrane. RANW as distributed by MLS GRID
