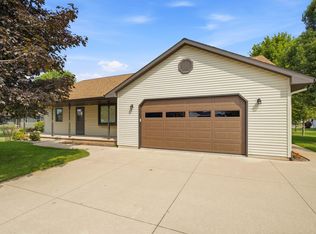
Peaceful country living near the picturesque Mosquito Hill! Enjoy all this property has to offer. Multi-level home that has wonderful living space with 3 above grade levels & a 4th level basement with laundry, full bath & daylight windows in your office or exercise area. The basement features new lvp flooring. Both office spaces can be be used as a 4th & 5th bedroom. Living rm features a bay window & hardwood floors. A huge formal dining room with ample space for large meals. Large screen porch & a patio area leave many areas ideal for entertaining. A 24x36' garage & 12x25' canopy used for RV storage offers you ample storage space. Useable barn for small animals, like chickens & sheep and has a nice loft along with it. Seller requests 48 hours for binding acceptance of any offers.
Active-no offer
Price cut: $10K (9/9)
$399,900
N3868 Mosquito Hill Rd, New London, WI 54961
3beds
1,910sqft
Single Family Residence
Built in 1980
1.17 Acres Lot
$397,400 Zestimate®
$209/sqft
$-- HOA
What's special
- 56 days
- 953
- 55
Zillow last checked:
Listing updated:
Listed by:
Dean D Haack 920-993-4048,
Coldwell Banker Real Estate Group
Source: RANW as distributed by MLS GRID,MLS#: 50330168
Facts & features
Interior
Bedrooms & bathrooms
- Bedrooms: 3
- Bathrooms: 2
- Full bathrooms: 2
Bedroom 1
- Level: Upper
- Dimensions: 14x11
Bedroom 2
- Level: Upper
- Dimensions: 10x10
Bedroom 3
- Level: Upper
- Dimensions: 10x9
Family room
- Level: Main
- Dimensions: 19x15
Formal dining room
- Level: Main
- Dimensions: 19x14
Kitchen
- Level: Main
- Dimensions: 14x11
Living room
- Level: Main
- Dimensions: 17x17
Other
- Description: Den/Office
- Level: Main
- Dimensions: 12x9
Other
- Description: Den/Office
- Level: Lower
- Dimensions: 17x15
Other
- Description: Foyer
- Level: Main
- Dimensions: 10x8
Other
- Description: 3 Season Rm
- Level: Main
- Dimensions: 19x12
Heating
- Forced Air
Cooling
- Forced Air, Central Air
Appliances
- Included: Dishwasher, Dryer, Microwave, Range, Refrigerator, Washer, Water Softener Owned
Features
- At Least 1 Bathtub, Breakfast Bar, Cable Available, High Speed Internet, Formal Dining
- Flooring: Wood/Simulated Wood Fl
- Basement: Full,Full Sz Windows Min 20x24,Sump Pump,Partial Fin. Contiguous
- Has fireplace: No
- Fireplace features: None
Interior area
- Total interior livable area: 1,910 sqft
- Finished area above ground: 1,790
- Finished area below ground: 120
Video & virtual tour
Property
Parking
- Total spaces: 4
- Parking features: Detached, Garage Door Opener, Tandem
- Garage spaces: 4
Accessibility
- Accessibility features: Level Drive
Features
- Patio & porch: Patio
Lot
- Size: 1.17 Acres
- Dimensions: 170x275
- Features: Rural - Not Subdivision
Details
- Parcel number: 140061310
- Zoning: Agricultural
Construction
Type & style
- Home type: SingleFamily
- Architectural style: Other
- Property subtype: Single Family Residence
Materials
- Vinyl Siding
- Foundation: Block, Poured Concrete
Condition
- New construction: No
- Year built: 1980
Utilities & green energy
- Sewer: Conventional Septic
- Water: Well
Community & HOA
Location
- Region: New London
Financial & listing details
- Price per square foot: $209/sqft
- Tax assessed value: $252,700
- Annual tax amount: $2,136
- Date on market: 7/31/2026
- Inclusions: LP Tank-owned, Water Softener-owned, Gas Stove, Microwave Range Hood, Refrigerator, Washer, Dryer, Dishwasher, All Window Treatments, LL Desk/Gray Cab
- Exclusions: Sellers Personal Property
Estimated market value
$397,400
$378,000 - $417,000
$1,788/mo
Price history
| Date | Event | Price |
|---|---|---|
| 9/9/2026 | Price change | $399,900-2.4%$209/sqft |
Source: RANW as distributed by MLS GRID #50330168 Report a problem | ||
| 8/14/2026 | Price change | $409,900-3.6%$215/sqft |
Source: RANW as distributed by MLS GRID #50330168 Report a problem | ||
| 7/31/2026 | Listed for sale | $425,000$223/sqft |
Source: RANW as distributed by MLS GRID #50330168 Report a problem | ||
Public tax history
| Year | Property taxes | Tax assessment |
|---|---|---|
| 2025 | $2,137 +10.7% | $252,700 |
| 2024 | $1,930 +5.1% | $252,700 +57.9% |
| 2023 | $1,837 +7.2% | $160,000 |
| 2022 | $1,714 -11.8% | $160,000 |
| 2021 | $1,943 -1.5% | $160,000 |
| 2020 | $1,973 +4.9% | $160,000 |
| 2019 | $1,880 -6.4% | $160,000 |
| 2018 | $2,009 -10.7% | $160,000 |
| 2017 | $2,249 -2.6% | $160,000 |
| 2016 | $2,309 +0.8% | $160,000 |
| 2015 | $2,291 -1.4% | $160,000 |
| 2014 | $2,324 -4.8% | $160,000 |
| 2013 | $2,441 +4.9% | $160,000 |
| 2012 | $2,327 -2.8% | $160,000 |
| 2011 | $2,393 +1.1% | $160,000 |
| 2010 | $2,368 +2.1% | $160,000 |
| 2009 | $2,318 +8% | $160,000 |
| 2008 | $2,146 +3.8% | $160,000 |
| 2007 | $2,067 +3.6% | $160,000 +22.2% |
| 2006 | $1,996 +0.9% | $130,900 |
| 2005 | $1,979 -0.9% | $130,900 |
| 2004 | $1,997 +3.8% | $130,900 |
| 2003 | $1,923 | $130,900 +11.4% |
| 2002 | -- | $117,500 |
| 2001 | -- | $117,500 |
| 2000 | -- | $117,500 |
Find assessor info on the county website
Monthly payment
Est. payment
Payment breakdown
Explore the cost of this home by adjusting the details. Changes won't be saved.Climate risks
Neighborhood: 54961
- $372,200-- bd-- ba-- sqftN3826 Mosquito Hill Rd, New London, WI 54961Off Market
- $402,2003 bd2 ba1.7k sqftN3874 Mosquito Hill Rd, New London, WI 54961Off Market
- $350,000-- bd-- ba-- sqftN3816 Mosquito Hill Rd, New London, WI 54961Off Market
- $384,200-- bd-- ba-- sqftN3894 Mosquito Hill Rd, New London, WI 54961Off Market
Similar homes
- $349,9003 bd2 ba1.4k sqft1525 Parkview Dr, New London, WI 54961For Sale
 MLS ID #50330770, Brenda A Young. RANW as distributed by MLS GRID
 - $350,0003 bd3 ba1.7k sqft1405 Pinewood Ct, New London, WI 54961For Sale
 MLS ID #50331113, Tiffany L Holtz. RANW as distributed by MLS GRID
 - $364,9003 bd1 ba1.3k sqftN5328 Collier Rd, New London, WI 54961For Sale
 MLS ID #50331852, Carrie A VanDeraa-Powell. RANW as distributed by MLS GRID
 - $395,0003 bd2 ba1.7k sqftW8269 Grandview Rd, Hortonville, WI 54944For Sale
 MLS ID #50330696, Tiffany L Holtz. RANW as distributed by MLS GRID
