Desirable 4-bed, 3-full-bath ranch-style home in the highly sought-after Hortonville School District! The inviting living room boasts a beautiful brick wood-burning fireplace, perfect for cozy Wisconsin winters. Mechanics and hobbyists will love the massive 32x30 3-car garage. Enjoy peace and privacy in the secluded backyard, offering great views from the main level or the lower-level walkout basement. The lower level also features abundant extra storage space. Combining a prime location, top-tier schools, and incredible character, this home is a rare find. Schedule your private tour today! All room dimensions are approximate; buyer to verify. Some pictures virtually staged.
Active-offer no bump
$415,000
W8136 Sandy Ln, Hortonville, WI 54944
4beds
2,113sqft
Single Family Residence
Built in 1988
1.48 Acres Lot
$421,000 Zestimate®
$196/sqft
$-- HOA
What's special
Beautiful brick wood-burning fireplaceAbundant extra storage spaceSecluded backyard
- 28 days
- 1,504
- 57
Zillow last checked:
Listing updated:
Listed by:
Devin J Nikodem 920-858-9960,
Coaction Real Estate, LLC
Source: RANW as distributed by MLS GRID,MLS#: 50333813
Facts & features
Interior
Bedrooms & bathrooms
- Bedrooms: 4
- Bathrooms: 3
- Full bathrooms: 3
Bedroom 1
- Level: Main
- Dimensions: 13x15
Bedroom 2
- Level: Main
- Dimensions: 11x13
Bedroom 3
- Level: Main
- Dimensions: 12x10
Bedroom 4
- Level: Lower
- Dimensions: 13x12
Kitchen
- Level: Main
- Dimensions: 14x21
Living room
- Level: Main
- Dimensions: 14x21
Other
- Description: Rec Room
- Level: Lower
- Dimensions: 20x19
Heating
- Forced Air
Cooling
- Forced Air
Features
- Basement: Full,Walk-Out Access,Finished
- Has fireplace: Yes
- Fireplace features: Wood Burning
Interior area
- Total interior livable area: 2,113 sqft
- Finished area above ground: 1,564
- Finished area below ground: 549
Property
Parking
- Total spaces: 3
- Parking features: Attached
- Attached garage spaces: 3
Accessibility
- Accessibility features: Not Applicable
Lot
- Size: 1.48 Acres
Details
- Parcel number: 080075007
- Zoning: Residential
Construction
Type & style
- Home type: SingleFamily
- Property subtype: Single Family Residence
Materials
- Aluminum Siding, Shake Siding
- Foundation: Poured Concrete
Condition
- New construction: No
- Year built: 1988
Utilities & green energy
- Sewer: Conventional Septic
- Water: Well
Community & HOA
Location
- Region: Hortonville
Financial & listing details
- Price per square foot: $196/sqft
- Tax assessed value: $319,900
- Annual tax amount: $3,407
- Date on market: 10/6/2026
- Inclusions: Stove, microwave, washer, dryer, dishwasher
- Exclusions: sellers' personal property
Estimated market value
$421,000
$400,000 - $442,000
$2,644/mo
Price history
| Date | Event | Price |
|---|---|---|
| 10/14/2026 | Contingent | $415,000$196/sqft |
Source:  WIREX MLS #50333813 Report a problem | ||
| 10/6/2026 | Listed for sale | $415,000$196/sqft |
Source: RANW as distributed by MLS GRID #50333813 Report a problem | ||
Public tax history
| Year | Property taxes | Tax assessment |
|---|---|---|
| 2025 | $3,407 +4.5% | $319,900 |
| 2024 | $3,259 +4.7% | $319,900 |
| 2023 | $3,113 -3.3% | $319,900 +60.3% |
| 2022 | $3,219 -0.1% | $199,600 |
| 2021 | $3,224 +6.2% | $199,600 |
| 2020 | $3,035 +5.8% | $199,600 |
| 2019 | $2,868 -7.9% | $199,600 |
| 2018 | $3,113 +2.9% | $199,600 |
| 2017 | $3,025 -5.5% | $199,600 |
| 2016 | $3,202 -3.9% | $199,600 |
| 2015 | $3,330 +0.9% | $199,600 |
| 2014 | $3,300 -2.6% | $199,600 +5.8% |
| 2013 | $3,389 +2.4% | $188,600 |
| 2012 | $3,310 -1.2% | $188,600 |
| 2011 | $3,349 +5.1% | $188,600 |
| 2010 | $3,187 +2.5% | $188,600 |
| 2009 | $3,109 -0.1% | $188,600 |
| 2008 | $3,113 +1.5% | $188,600 |
| 2007 | $3,068 +0.4% | $188,600 |
| 2006 | $3,056 -3.7% | $188,600 |
| 2005 | $3,174 +2.3% | $188,600 |
| 2004 | $3,104 -3.8% | $188,600 +36.9% |
| 2003 | $3,225 | $137,800 |
| 2002 | -- | $137,800 |
| 2001 | -- | $137,800 |
| 2000 | -- | $137,800 |
Find assessor info on the county website
Monthly payment
Est. payment
Payment breakdown
Explore the cost of this home by adjusting the details. Changes won't be saved.Climate risks
Neighborhood: 54944
Similar homes
- $380,0003 bd2 ba2.7k sqftN1630 North Rd, Greenville, WI 54942For Sale
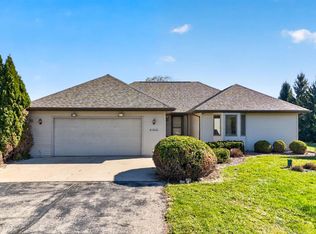 MLS ID #50334499, Emmeline M Franco Arango. RANW as distributed by MLS GRID
- $449,9003 bd3 ba2.4k sqftW7059 Maple Terrace Rd, Greenville, WI 54942For Sale
 MLS ID #50334192, Jen A Stegall. RANW as distributed by MLS GRID
- $370,0003 bd2 ba1.6k sqftW4401 Pine Grove Rd, Appleton, WI 54913For Sale
 MLS ID #50335053, Lori J Bishop. RANW as distributed by MLS GRID
- $450,0003 bd2 ba2.1k sqftW10003 View Ridge Ln, New London, WI 54961For Sale
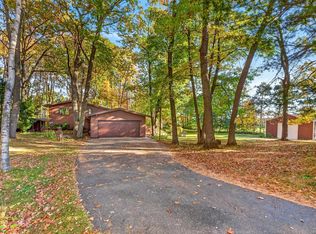 MLS ID #50334706, Katie VL Frederick. RANW as distributed by MLS GRID
