Enjoy the best of both worlds with this property that is situated on an oversized wooded lot in the Town of Neenah, offering a peaceful setting, yet just minutes from the highway, parks, and grocery stores. Inside, you will find 4 bedrooms, 3 bathrooms, a large living room and an expansive family room, providing plenty of space for everyday living and entertaining. Relax in the 3 seasons room with a sliding patio door that opens to a pool and concrete patio to further unwind or entertain. The yard provides a beautiful setting to take in the surrounding nature and watch local wildlife pass through. Schedule your showing today, you do not want to miss the opportunity to see this amazing property! Some photos are virtually staged. This property is being sold as-is.
Active-no offer
Price cut: $20K (10/14)
$400,000
110 Woodside Ct, Neenah, WI 54956
4beds
2,442sqft
Single Family Residence
Built in 1965
0.75 Acres Lot
$407,600 Zestimate®
$164/sqft
$-- HOA
What's special
- 5 days
- 981
- 53
Zillow last checked:
Listing updated:
Listed by:
Payton Krueger 920-585-3211,
Coldwell Banker Real Estate Group
Source: RANW as distributed by MLS GRID,MLS#: 50334266
Facts & features
Interior
Bedrooms & bathrooms
- Bedrooms: 4
- Bathrooms: 3
- Full bathrooms: 3
Bedroom 1
- Level: Upper
- Dimensions: 16x14
Bedroom 2
- Level: Upper
- Dimensions: 13x11
Bedroom 3
- Level: Upper
- Dimensions: 13x11
Bedroom 4
- Level: Lower
- Dimensions: 16x13
Dining room
- Level: Main
- Dimensions: 9x7
Family room
- Level: Lower
- Dimensions: 25x16
Formal dining room
- Level: Main
- Dimensions: 11x11
Kitchen
- Level: Main
- Dimensions: 14x10
Living room
- Level: Main
- Dimensions: 18x18
Other
- Description: 3 Season Rm
- Level: Lower
- Dimensions: 13x11
Heating
- Forced Air
Cooling
- Forced Air, Central Air
Appliances
- Included: Dishwasher, Dryer, Range, Refrigerator, Washer, Water Softener Owned
Features
- At Least 1 Bathtub, Cable Available, High Speed Internet, Walk-in Shower, Wet Bar, Formal Dining
- Flooring: Wood/Simulated Wood Fl
- Basement: Full,Partially Finished,Walk-Out Access,Partial Fin. Contiguous
- Number of fireplaces: 1
- Fireplace features: Wood Burning, One
Interior area
- Total interior livable area: 2,442 sqft
- Finished area above ground: 1,558
- Finished area below ground: 884
Video & virtual tour
Property
Parking
- Total spaces: 2
- Parking features: Attached, Garage Door Opener
- Attached garage spaces: 2
Accessibility
- Accessibility features: Stall Shower
Features
- Patio & porch: Deck
- Has private pool: Yes
- Pool features: Above Ground
Lot
- Size: 0.75 Acres
- Features: Corner Lot
Details
- Parcel number: 0101377
- Zoning: Residential
Construction
Type & style
- Home type: SingleFamily
- Property subtype: Single Family Residence
Materials
- Stone, Shake Siding
- Foundation: Poured Concrete
Condition
- New construction: No
- Year built: 1965
Utilities & green energy
- Sewer: Public Sewer
- Water: Well
Community & HOA
Location
- Region: Neenah
Financial & listing details
- Price per square foot: $164/sqft
- Tax assessed value: $218,900
- Annual tax amount: $3,705
- Date on market: 10/14/2026
- Inclusions: See Inclusions/Exclusions sheet
- Exclusions: Seller's Personal Property, Modem, Router and WiFi Extender, Exterior Ring Cameras/System
Estimated market value
$407,600
$387,000 - $428,000
$3,171/mo
Price history
| Date | Event | Price |
|---|---|---|
| 10/14/2026 | Price change | $400,000-4.8%$164/sqft |
Source: RANW as distributed by MLS GRID #50334266 Report a problem | ||
| 9/28/2026 | Price change | $420,000-3.4%$172/sqft |
Source: RANW as distributed by MLS GRID #50330292 Report a problem | ||
| 9/11/2026 | Listed for sale | $435,000-3.3%$178/sqft |
Source: RANW as distributed by MLS GRID #50330292 Report a problem | ||
| 9/6/2026 | Contingent | $449,900$184/sqft |
Source:  WIREX MLS #50330292 Report a problem WIREX MLS #50330292 Report a problem | ||
| 8/3/2026 | Listed for sale | $449,900$184/sqft |
Source: RANW as distributed by MLS GRID #50330292 Report a problem | ||
| 8/3/2026 | Listing removed | $449,900$184/sqft |
Source: RANW as distributed by MLS GRID #50330131 Report a problem | ||
| 7/31/2026 | Listed for sale | $449,900$184/sqft |
Source: RANW as distributed by MLS GRID #50330131 Report a problem | ||
Public tax history
| Year | Property taxes | Tax assessment |
|---|---|---|
| 2024 | $3,526 +1.9% | $218,900 |
| 2023 | $3,460 -2.1% | $218,900 |
| 2022 | $3,535 +3.3% | $218,900 |
| 2021 | $3,422 -6.1% | $218,900 |
| 2020 | $3,646 +11.9% | $218,900 +16.6% |
| 2019 | $3,259 | $187,700 |
| 2018 | $3,259 +11.1% | $187,700 |
| 2017 | $2,934 | $187,700 |
| 2016 | -- | $187,700 |
| 2015 | -- | $187,700 |
| 2014 | -- | $187,700 |
| 2013 | -- | $187,700 |
| 2012 | $3,233 +1% | $187,700 |
| 2011 | $3,200 -0.4% | $187,700 |
| 2010 | $3,211 -5.8% | $187,700 +10.4% |
| 2009 | $3,410 +6.1% | $170,000 |
| 2008 | $3,215 +0.3% | $170,000 |
| 2007 | $3,205 -19.5% | $170,000 |
| 2006 | $3,983 +7.7% | $170,000 |
| 2005 | $3,699 +24.9% | $170,000 |
| 2004 | $2,962 +3.9% | $170,000 |
| 2003 | $2,851 -3.2% | $170,000 |
| 2002 | $2,946 -7% | $170,000 +25% |
| 2001 | $3,168 -3.6% | $136,000 |
| 2000 | $3,285 | $136,000 |
Find assessor info on the county website
Monthly payment
Est. payment
Payment breakdown
Explore the cost of this home by adjusting the details. Changes won't be saved.Climate risks
Neighborhood: 54956
Similar homes
- $389,9003 bd2 ba2.4k sqft2663 Woodcrest Dr, Neenah, WI 54956For Sale
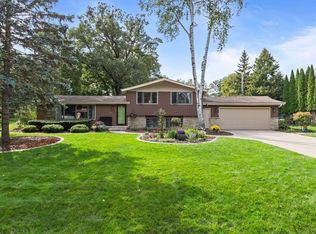 MLS ID #50332797, Tracy L Curtin. RANW as distributed by MLS GRID
 - $450,0004 bd3 ba2.4k sqft1605 Meadowbreeze Cir, Neenah, WI 54956For Sale
 MLS ID #50333979, Tyler J Beckman. RANW as distributed by MLS GRID
 - $399,9004 bd3 ba2.5k sqft1211 Lynrose Ln, Neenah, WI 54956For Sale
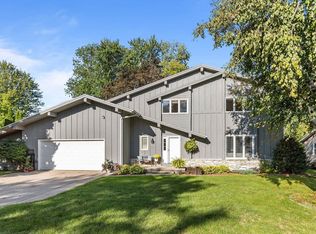 MLS ID #50332647, Lindsay E Turchan. RANW as distributed by MLS GRID
 - $374,9004 bd2 ba2k sqft693 Congress Pl, Neenah, WI 54956For Sale
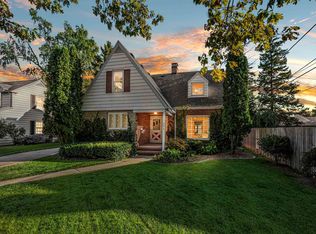 MLS ID #50333216, Sandy D Dwyer. RANW as distributed by MLS GRID
