Located in the highly desirable Westhaven subdivision on a quiet street across from the golf course, this well-maintained, one-owner home offers an outstanding combination of location, size, & opportunity. The home features 4 bdrms, office, & 3 full baths. With a living rm, dining rm & a welcoming family rm that features hardwood floors & fireplace, there is plenty of space for entertaining! This floor plan offers comfortable living, bright natural light & abundant built-in storage throughout. Patio doors lead to a deck overlooking the large, nicely landscaped, private backyard. Major mechanical updates include new A/C & water heater in 2024, & a new furnace in 2019. This home presents the opportunity to live in one of Oshkosh’s most sought-after neighborhoods!
Active-offer no bump
$399,000
1040 Maricopa Dr, Oshkosh, WI 54904
4beds
2,800sqft
:
Get pre-qualified$2,667/mo
Single Family Residence
Built in 1969
0.32 Acres Lot
$401,200 Zestimate®
$143/sqft
$-- HOA
What's special
Comfortable livingHardwood floorsAbundant built-in storage throughoutBright natural light
- 32 days |
- 1,031 |
- 29 |
Zillow last checked:
Listing updated:
Listed by:
Barbara A McClain OFF-D:920-233-4184,
First Weber Oshkosh
Source: RANW as distributed by MLS GRID,MLS#: 50328035
Facts & features
Interior
Bedrooms & bathrooms
- Bedrooms: 4
- Bathrooms: 3
- Full bathrooms: 3
Bedroom 1
- Level: Upper
- Dimensions: 13x14
Bedroom 2
- Level: Upper
- Dimensions: 15x12
Bedroom 3
- Level: Upper
- Dimensions: 13x12
Bedroom 4
- Level: Upper
- Dimensions: 14x11
Dining room
- Level: Main
- Dimensions: 14x9
Family room
- Level: Main
- Dimensions: 27x13
Formal dining room
- Level: Main
- Dimensions: 11x14
Kitchen
- Level: Main
- Dimensions: 14x10
Living room
- Level: Main
- Dimensions: 12x20
Other
- Description: Foyer
- Level: Main
- Dimensions: 9x12
Other
- Description: Laundry
- Level: Main
- Dimensions: 10x6
Other
- Description: Den/Office
- Level: Upper
- Dimensions: 14x7
Heating
- Forced Air
Cooling
- Forced Air, Central Air
Appliances
- Included: Dishwasher, Dryer, Microwave, Range, Refrigerator, Washer
Features
- At Least 1 Bathtub, Walk-in Shower, Formal Dining
- Basement: Full,Partial Fin. Contiguous
- Number of fireplaces: 1
- Fireplace features: One, Wood Burning
Interior area
- Total interior livable area: 2,800 sqft
- Finished area above ground: 2,800
- Finished area below ground: 0
Property
Parking
- Total spaces: 2
- Parking features: Attached
- Attached garage spaces: 2
Accessibility
- Accessibility features: 1st Floor Full Bath, Laundry 1st Floor
Features
- Patio & porch: Deck
Lot
- Size: 0.32 Acres
- Features: Sidewalk
Details
- Parcel number: 1312920000
- Zoning: Residential
Construction
Type & style
- Home type: SingleFamily
- Architectural style: Colonial
- Property subtype: Single Family Residence
Materials
- Brick, Vinyl Siding
- Foundation: Poured Concrete
Condition
- New construction: No
- Year built: 1969
Utilities & green energy
- Sewer: Public Sewer
- Water: Public
Community & HOA
Location
- Region: Oshkosh
Financial & listing details
- Price per square foot: $143/sqft
- Tax assessed value: $286,400
- Annual tax amount: $4,921
- Date on market: 6/24/2026
- Inclusions: Stove, Refrigerator, Dishwasher, Washer, Dryer, Microwave, Window Treatments
- Exclusions: Personal Property of Sellers
Estimated market value
$401,200
$381,000 - $421,000
$3,547/mo
Price history
| Date | Event | Price |
|---|---|---|
| 7/9/2026 | Contingent | $399,000$143/sqft |
Source:  WIREX MLS #50328035 Report a problem WIREX MLS #50328035 Report a problem | ||
| 6/24/2026 | Listed for sale | $399,000-0.2%$143/sqft |
Source: RANW as distributed by MLS GRID #50328035 Report a problem | ||
| 6/24/2026 | Listing removed | $399,900$143/sqft |
Source: WIREX MLS #50326540 Report a problem | ||
| 6/17/2026 | Price change | $399,900-4.8%$143/sqft |
Source: RANW as distributed by MLS GRID #50326540 Report a problem | ||
| 6/1/2026 | Listed for sale | $419,900$150/sqft |
Source: RANW as distributed by MLS GRID #50326540 Report a problem | ||
Public tax history
| Year | Property taxes | Tax assessment |
|---|---|---|
| 2024 | $5,150 +13.2% | $286,400 +74% |
| 2023 | $4,549 +0.3% | $164,600 |
| 2022 | $4,537 | $164,600 |
| 2021 | -- | $164,600 |
| 2020 | -- | $164,600 |
| 2019 | $3,894 | $164,600 |
| 2018 | $3,894 -2.2% | $164,600 |
| 2017 | $3,983 -6% | $164,600 -2.6% |
| 2016 | $4,236 -15.3% | $169,000 -18.1% |
| 2015 | $4,998 -0.8% | $206,400 |
| 2014 | $5,039 -0.3% | $206,400 |
| 2013 | $5,053 +0.2% | $206,400 |
| 2012 | $5,045 +3.8% | $206,400 |
| 2011 | $4,858 -0.2% | $206,400 |
| 2010 | $4,867 +5% | $206,400 |
| 2009 | $4,637 +2.5% | $206,400 |
| 2008 | $4,524 -0.7% | $206,400 |
| 2007 | $4,557 | $206,400 |
| 2006 | -- | $206,400 |
| 2005 | $4,316 -14.8% | $206,400 +19.8% |
| 2004 | $5,067 +7.2% | $172,300 +0.4% |
| 2003 | $4,728 +0.8% | $171,600 |
| 2002 | $4,688 | $171,600 |
| 2001 | -- | $171,600 |
| 2000 | -- | $171,600 |
Find assessor info on the county website
Monthly payment
Est. payment
Payment breakdown
Explore the cost of this home by adjusting the details. Changes won't be saved.Climate risks
Neighborhood: 54904
Nearby schools
GreatSchools rating
- 7/10Traeger Elementary SchoolGrades: PK-5Distance: 1 mi
- 10/10Traeger Middle SchoolGrades: 6-8Distance: 1 mi
- 7/10West High SchoolGrades: 9-12Distance: 1.5 mi
- $320,7003 bd2 ba1.6k sqft1030 Maricopa Dr, Oshkosh, WI 54904Off Market
- $359,1004 bd2 ba2.5k sqft1050 Maricopa Dr, Oshkosh, WI 54904Off Market
- $319,2003 bd1 ba1.8k sqft1020 Maricopa Dr, Oshkosh, WI 54904Off Market
- $302,0002 bd1 ba1.4k sqft1060 Maricopa Dr, Oshkosh, WI 54904Off Market
- $477,6005 bd3 ba3.4k sqft1035 Maricopa Dr, Oshkosh, WI 54904Off Market
- $74,700-- bd-- ba-- sqft1015 Maricopa Dr, Oshkosh, WI 54904Off Market
- $440,3003 bd2 ba2.6k sqft1065 Maricopa Dr, Oshkosh, WI 54904Off Market
- $320,9003 bd3 ba1.6k sqft1010 Maricopa Dr, Oshkosh, WI 54904Off Market
A local agent can set up tours, give advice and negotiate with sellers.
A local lender can help you make sure your offer is ready when you are.
Similar homes
- $349,9004 bd2 ba2k sqft1235 S Westhaven Dr, Oshkosh, WI 54904For Sale
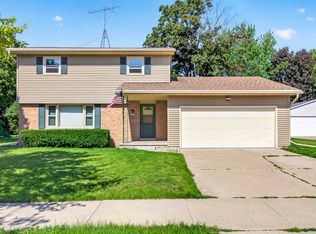 MLS ID #50328659, Becki L Guard. RANW as distributed by MLS GRID
 - $414,9004 bd3 ba2.7k sqft3318 Creek Side Dr, Oshkosh, WI 54904For Sale
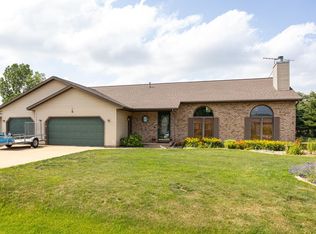 MLS ID #50328367, Stacey L Hennessey. RANW as distributed by MLS GRID
 - $419,9003 bd3 ba2.4k sqft1202 Willow Bend Ln, Oshkosh, WI 54904For Sale
 MLS ID #50328968, Anthony J Sheppard. RANW as distributed by MLS GRID
 - $379,9003 bd3 ba2.5k sqft2767 Oakwood Cir, Oshkosh, WI 54904For Sale
 MLS ID #50328579, Meghan N Pingel. RANW as distributed by MLS GRID
 - $329,9003 bd2 ba1.8k sqft960 Maricopa Dr, Oshkosh, WI 54904For SaleMLS ID #50327319, Jenni A Johnson. RANW as distributed by MLS GRID
- $349,9003 bd3 ba2k sqft1710 Arlington Dr, Oshkosh, WI 54904For SaleMLS ID #50327099, Megan H Lang. RANW as distributed by MLS GRID
- $445,0144 bd4 ba3.6k sqft1630 Maricopa Dr, Oshkosh, WI 54904For SaleMLS ID #50324555, Jenni A Johnson. RANW as distributed by MLS GRID
- $339,9003 bd3 ba1.9k sqft3112 Sheldon Dr, Oshkosh, WI 54904For SaleMLS ID #50328074, Chad A Durkee. RANW as distributed by MLS GRID
- $514,9004 bd4 ba2.9k sqft3221 Mockingbird Way, Oshkosh, WI 54904For SaleMLS ID #50325976, Stacey L Hennessey. RANW as distributed by MLS GRID
- $379,9003 bd2 ba2.3k sqft620 Courtland Ave, Oshkosh, WI 54901For SaleMLS ID #50328091, Mike R Johnson. RANW as distributed by MLS GRID
- $425,0004 bd3 ba3k sqft37 Butte Des Morts Ct, Appleton, WI 54914For SaleMLS ID #50329467, Annette L Hetrick. RANW as distributed by MLS GRID
- $250,0003 bd2 ba1.5k sqft823 W 4th Ave, Oshkosh, WI 54902For SaleMLS ID #50329586, Cindy L Loritz. RANW as distributed by MLS GRID
- $484,9005 bd4 ba2.8k sqft2355 Hickory Ct, Oshkosh, WI 54901For SaleMLS ID #50328055, Megan H Lang. RANW as distributed by MLS GRID
- $295,0003 bd1 ba1.6k sqft169 W 25th Ave, Oshkosh, WI 54902For SaleMLS ID #50327991, Debbie L Seidel. RANW as distributed by MLS GRID
- $399,0003 bd2 ba2k sqftW7719 Chelen Rdg, Van Dyne, WI 54979For SaleMLS ID #50327587, Christine M Schiek. RANW as distributed by MLS GRID
- $410,0004 bd3 ba2.4k sqft1102 S Ridge Ln, Appleton, WI 54914For SaleMLS ID #50328129, Patty M Milka. RANW as distributed by MLS GRID
- $330,0003 bd2 ba1.8k sqft1863 Doty St, Oshkosh, WI 54902For SaleMLS ID #50328309, Kim R Batterman. RANW as distributed by MLS GRID
- $319,9004 bd2 ba1.9k sqft45 Jacob Ave, Oshkosh, WI 54902For SaleMLS ID #50326515, Jenni A Johnson. RANW as distributed by MLS GRID
- $417,9003 bd3 ba2.2k sqft1919 Brookfield Dr, Neenah, WI 54956For SaleMLS ID #50328626, Jessica R Kalwitz. RANW as distributed by MLS GRID
- $396,0004 bd3 ba1.7k sqft275 Fort Dr, Neenah, WI 54956For SaleMLS ID #50328728, Jodi I Carlson. RANW as distributed by MLS GRID
