Immaculately maintained two-story home in the desirable Westhaven Neighborhood! Step inside and find a comfortable yet expansive layout featuring - living room + family room w/ fireplace, kitchen w/ appliance package, casual + formal dining, lower-level rec room + bath and nice sized bedrooms including primary w/ direct bath access. Wonderful backyard setting w/ gorgeous landscape gardens - all to be enjoyed from the three-season sunroom or private patio! Many updates - see complete list, move-in and relax! Also, just a short walk to neighborhood park and convenient access to schools, shopping, I-41 and more! Seller requests 48 hours to review all Offers.
Active-offer no bump
Price cut: $10K (7/1)
$349,900
1710 Arlington Dr, Oshkosh, WI 54904
3beds
2,061sqft
:
Get pre-qualified$2,316/mo
Single Family Residence
Built in 1977
0.28 Acres Lot
$349,900 Zestimate®
$170/sqft
$-- HOA
What's special
Gorgeous landscape gardensComfortable yet expansive layoutNice sized bedroomsPrivate patioThree-season sunroomWonderful backyard setting
- 50 days |
- 1,099 |
- 26 |
Zillow last checked:
Listing updated:
Listed by:
Megan H Lang CELL:920-203-3047,
First Weber Oshkosh
Source: RANW as distributed by MLS GRID,MLS#: 50327099
Facts & features
Interior
Bedrooms & bathrooms
- Bedrooms: 3
- Bathrooms: 3
- Full bathrooms: 2
- 1/2 bathrooms: 1
Bedroom 1
- Level: Upper
- Dimensions: 16x10
Bedroom 2
- Level: Upper
- Dimensions: 12x11
Bedroom 3
- Level: Upper
- Dimensions: 13x8
Dining room
- Level: Main
- Dimensions: 11x9
Family room
- Level: Main
- Dimensions: 18x11
Formal dining room
- Level: Main
- Dimensions: 11x11
Kitchen
- Level: Main
- Dimensions: 11x10
Living room
- Level: Main
- Dimensions: 16x12
Other
- Description: Rec Room
- Level: Lower
- Dimensions: 22x16
Other
- Description: 3 Season Rm
- Level: Main
- Dimensions: 17x11
Heating
- Forced Air
Cooling
- Forced Air, Central Air
Appliances
- Included: Dishwasher, Dryer, Microwave, Range, Refrigerator, Washer
Features
- Formal Dining
- Basement: Full,Sump Pump,Finished
- Number of fireplaces: 1
- Fireplace features: One, Gas
Interior area
- Total interior livable area: 2,061 sqft
- Finished area above ground: 1,664
- Finished area below ground: 397
Property
Parking
- Total spaces: 2
- Parking features: Attached, Garage Door Opener
- Attached garage spaces: 2
Accessibility
- Accessibility features: Not Applicable
Features
- Patio & porch: Patio
Lot
- Size: 0.28 Acres
- Features: Sidewalk
Details
- Parcel number: 1315880000
- Zoning: Residential
Construction
Type & style
- Home type: SingleFamily
- Property subtype: Single Family Residence
Materials
- Brick, Vinyl Siding
- Foundation: Poured Concrete
Condition
- New construction: No
- Year built: 1977
Utilities & green energy
- Sewer: Public Sewer
- Water: Public
Community & HOA
Location
- Region: Oshkosh
Financial & listing details
- Price per square foot: $170/sqft
- Tax assessed value: $278,700
- Annual tax amount: $4,781
- Date on market: 6/9/2026
Estimated market value
$349,900
$332,000 - $367,000
$3,667/mo
Price history
| Date | Event | Price |
|---|---|---|
| 7/4/2026 | Contingent | $349,900$170/sqft |
Source:  WIREX MLS #50327099 Report a problem WIREX MLS #50327099 Report a problem | ||
| 7/1/2026 | Price change | $349,900-2.8%$170/sqft |
Source: RANW as distributed by MLS GRID #50327099 Report a problem | ||
| 6/9/2026 | Listed for sale | $359,900$175/sqft |
Source: RANW as distributed by MLS GRID #50327099 Report a problem | ||
Public tax history
| Year | Property taxes | Tax assessment |
|---|---|---|
| 2024 | $5,004 +14.3% | $278,700 +75.4% |
| 2023 | $4,379 +0.2% | $158,900 |
| 2022 | $4,369 | $158,900 |
| 2021 | -- | $158,900 |
| 2020 | -- | $158,900 |
| 2019 | $3,753 | $158,900 |
| 2018 | $3,753 -2.3% | $158,900 |
| 2017 | $3,840 -3.1% | $158,900 +0.3% |
| 2016 | $3,965 +3.8% | $158,400 |
| 2015 | $3,821 -0.7% | $158,400 |
| 2014 | $3,847 +1% | $158,400 +1.3% |
| 2013 | $3,810 -0.3% | $156,400 |
| 2012 | $3,821 +4.3% | $156,400 |
| 2011 | $3,663 -0.2% | $156,400 |
| 2010 | $3,670 +4.8% | $156,400 |
| 2009 | $3,501 +2.8% | $156,400 |
| 2008 | $3,405 -1.4% | $156,400 |
| 2007 | $3,453 | $156,400 |
| 2006 | -- | $156,400 |
| 2005 | $3,270 +3.9% | $156,400 +46.2% |
| 2004 | $3,147 +6.8% | $107,000 |
| 2003 | $2,948 +0.8% | $107,000 |
| 2002 | $2,923 | $107,000 |
| 2001 | -- | $107,000 |
| 2000 | -- | $107,000 |
Find assessor info on the county website
Monthly payment
Est. payment
Payment breakdown
Explore the cost of this home by adjusting the details. Changes won't be saved.Climate risks
Neighborhood: 54904
Nearby schools
GreatSchools rating
- 7/10Traeger Elementary SchoolGrades: PK-5Distance: 0.6 mi
- 10/10Traeger Middle SchoolGrades: 6-8Distance: 0.6 mi
- 7/10West High SchoolGrades: 9-12Distance: 2.1 mi
- $350,2004 bd2 ba1.9k sqft1670 Arlington Dr, Oshkosh, WI 54904Off Market
- $378,9004 bd2 ba2k sqft1730 Arlington Dr, Oshkosh, WI 54904Off Market
- $332,5004 bd3 ba2.1k sqft1705 Arlington Dr, Oshkosh, WI 54904Sold
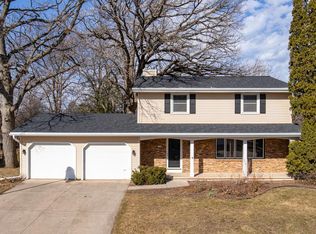
- $2,6003 bd3 ba-- sqft1735 Crestview Dr, Oshkosh, WI 54904For Rent

- $346,4004 bd2 ba1.8k sqft1650 Arlington Dr, Oshkosh, WI 54904Off Market
- $286,1003 bd1 ba1.1k sqft1770 Arlington Dr, Oshkosh, WI 54904Off Market
- $286,9003 bd1 ba1.4k sqft1665 Arlington Dr, Oshkosh, WI 54904Off Market
- $350,6003 bd2 ba1.8k sqft1715 Crestview Dr, Oshkosh, WI 54904Off Market
A local agent can set up tours, give advice and negotiate with sellers.
A local lender can help you make sure your offer is ready when you are.
Similar homes
- $349,9004 bd2 ba2k sqft1235 S Westhaven Dr, Oshkosh, WI 54904For Sale
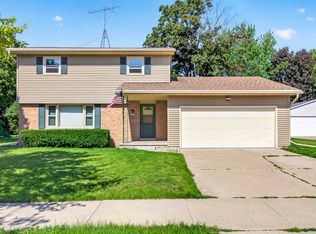 MLS ID #50328659, Becki L Guard. RANW as distributed by MLS GRID
 - $329,9003 bd2 ba1.8k sqft960 Maricopa Dr, Oshkosh, WI 54904For Sale
 MLS ID #50327319, Jenni A Johnson. RANW as distributed by MLS GRID
 - $339,9003 bd3 ba1.9k sqft3112 Sheldon Dr, Oshkosh, WI 54904For Sale
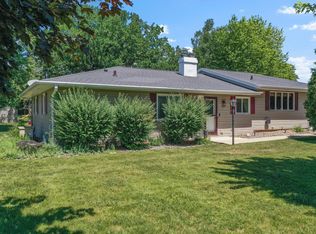 MLS ID #50328074, Chad A Durkee. RANW as distributed by MLS GRID
 - $379,9003 bd3 ba2.5k sqft2767 Oakwood Cir, Oshkosh, WI 54904For Sale
 MLS ID #50328579, Meghan N Pingel. RANW as distributed by MLS GRID
 - $399,0004 bd3 ba2.8k sqft1040 Maricopa Dr, Oshkosh, WI 54904For SaleMLS ID #50328035, Barbara A McClain. RANW as distributed by MLS GRID
- $285,0003 bd2 ba1.7k sqft301 Oak Manor Dr, Oshkosh, WI 54904For SaleMLS ID #50329474, Megan K Florek. RANW as distributed by MLS GRID
- $419,9003 bd3 ba2.4k sqft1202 Willow Bend Ln, Oshkosh, WI 54904For SaleMLS ID #50328968, Anthony J Sheppard. RANW as distributed by MLS GRID
- $414,9004 bd3 ba2.7k sqft3318 Creek Side Dr, Oshkosh, WI 54904For SaleMLS ID #50328367, Stacey L Hennessey. RANW as distributed by MLS GRID
- $375,0003 bd2 ba1.5k sqft4360 Swallow Banks Ln, Oshkosh, WI 54904For SaleMLS ID #50328088, Kevin M Stein. RANW as distributed by MLS GRID
- $275,0003 bd2 ba1.3k sqft2520 Village Ln APT A, Oshkosh, WI 54904For SaleMLS ID #50329235, Jim M Stevens. RANW as distributed by MLS GRID
- $514,9004 bd4 ba2.9k sqft3221 Mockingbird Way, Oshkosh, WI 54904For SaleMLS ID #50325976, Stacey L Hennessey. RANW as distributed by MLS GRID
- $379,9003 bd2 ba2.3k sqft620 Courtland Ave, Oshkosh, WI 54901For SaleMLS ID #50328091, Mike R Johnson. RANW as distributed by MLS GRID
- $415,0004 bd3 ba2.4k sqft75 Jacob Ave, Oshkosh, WI 54902For SaleMLS ID #50328883, Tanya K Albrecht. RANW as distributed by MLS GRID
- $340,0003 bd3 ba1.9k sqftW580 Exchange St, Berlin, WI 54923For SaleMLS ID #50328919, Corrin E Ewald. RANW as distributed by MLS GRID
- $320,0005 bd2 ba1.7k sqft932 Vine Ave, Oshkosh, WI 54901For SaleMLS ID #50322193, Chris A Schultz. RANW as distributed by MLS GRID
- $475,0004 bd2 ba2k sqft2104 Hazel St, Oshkosh, WI 54901For SaleMLS ID #50329603, Mitzie S Klozotsky. RANW as distributed by MLS GRID
- $229,9003 bd2 ba1.3k sqft2250 Meadowbrook Ct APT C, Oshkosh, WI 54904For SaleMLS ID #50328498, Anita K Bluhm. RANW as distributed by MLS GRID
- $385,0003 bd2 ba1.9k sqft4103 Fairview Rd, Larsen, WI 54947For SaleMLS ID #50326222, Wesley J Kobylarczyk. RANW as distributed by MLS GRID
- $399,0003 bd2 ba2k sqftW7719 Chelen Rdg, Van Dyne, WI 54979For SaleMLS ID #50327587, Christine M Schiek. RANW as distributed by MLS GRID
- $369,9003 bd2 ba1.7k sqft2674 Woodcrest Dr, Neenah, WI 54956For SaleMLS ID #50327938, Stacey L Hennessey. RANW as distributed by MLS GRID
